
New Construction - Eco Friendly
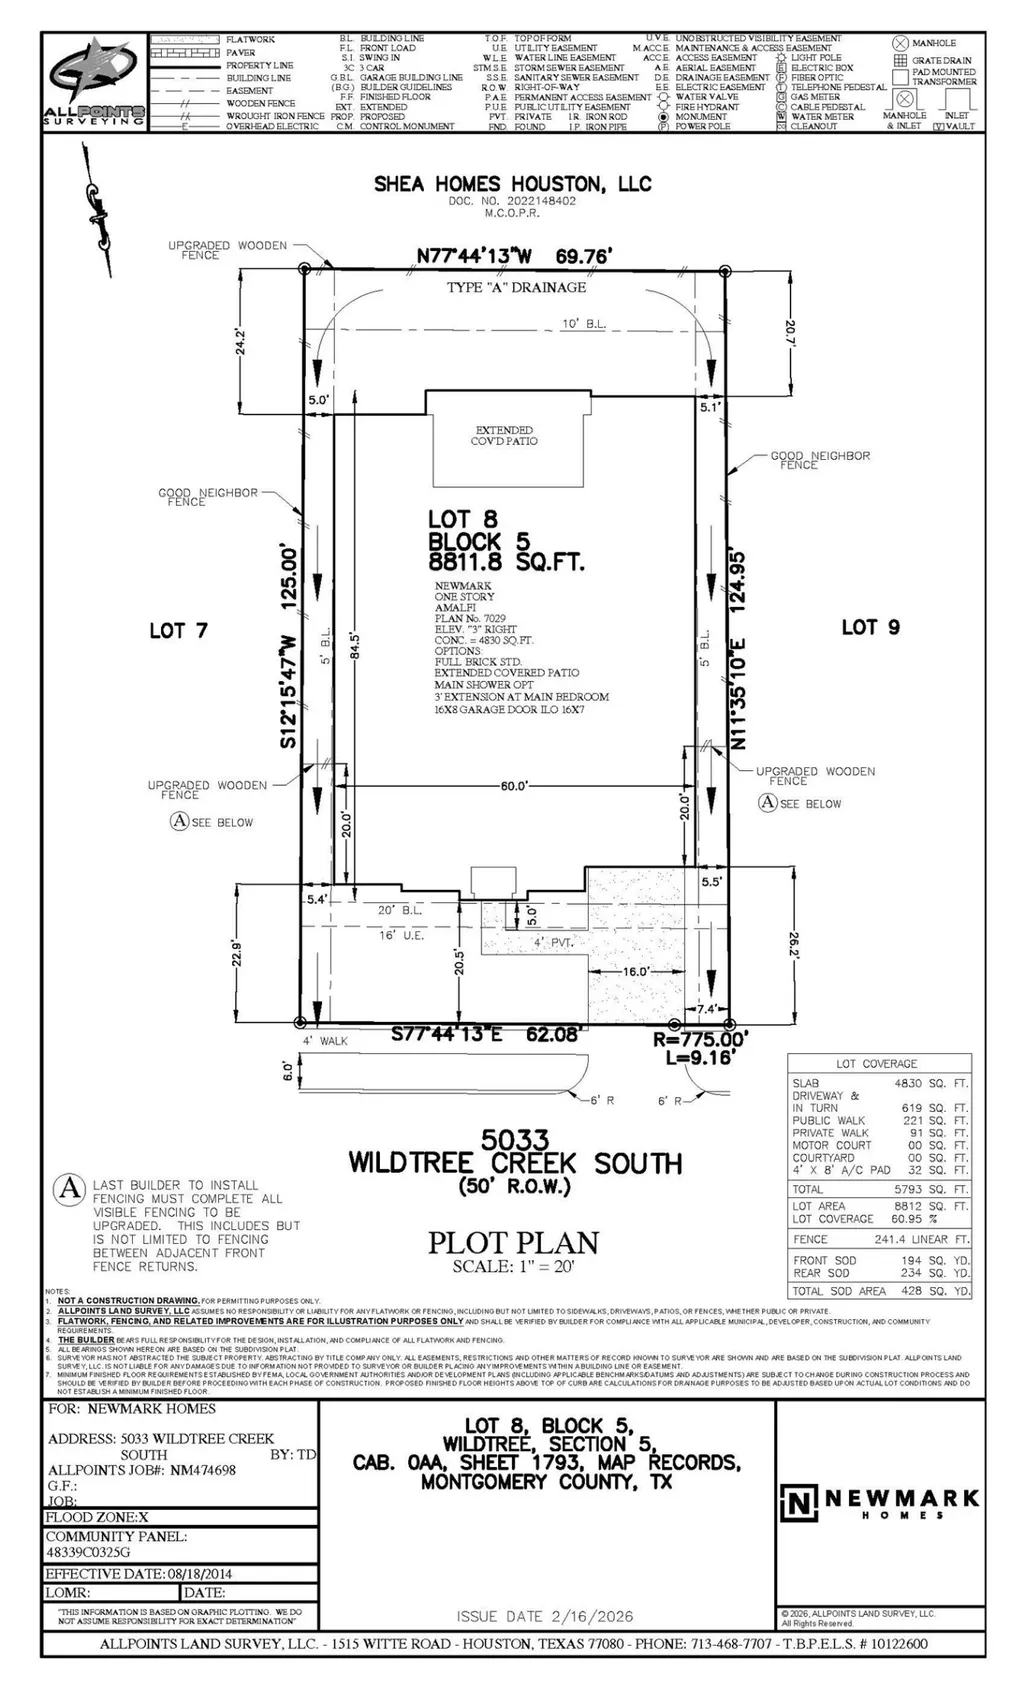

Address
5033 Wildtree Creek South, Magnolia, TX
Price
$ 699,000
Property Attributes
- MLS#46220534
- TypeSingle Family
- Listing Status Active
- CountyMontgomery
- CityMagnolia
- Area39 Magnolia/1488 West
- NeighborhoodWildtree
- Zip77316
- Style
- Year Built2026
- Price$ 699,000
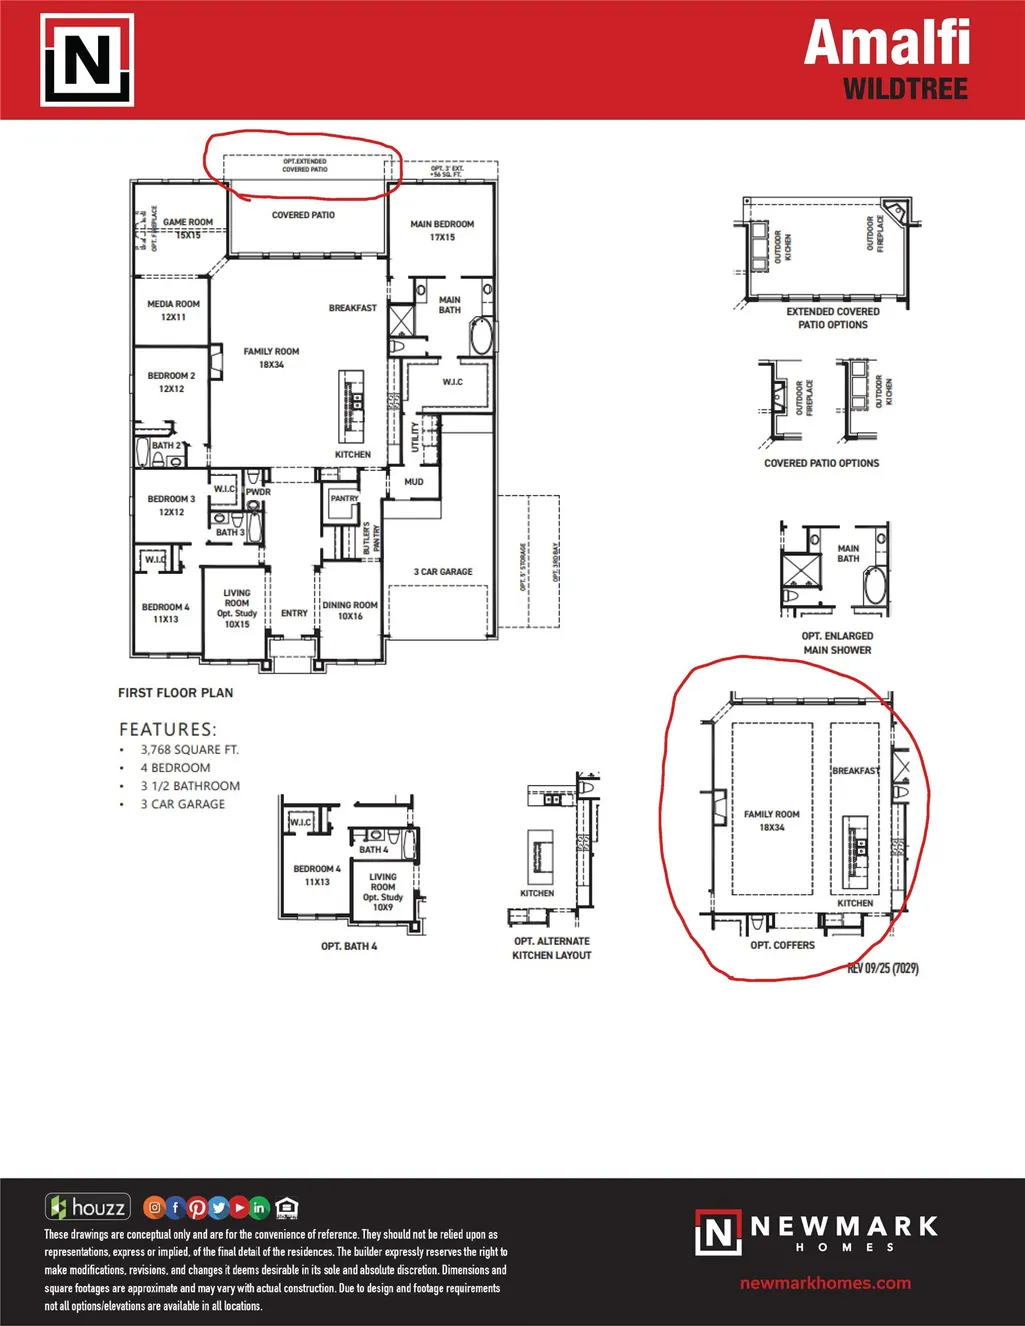
- Bedrooms4
- Full Bathrooms3
- Half Bathrooms1
- Sqr Footage3768
Data Source:
Houston Association of REALTORS® (HAR)
Property Description
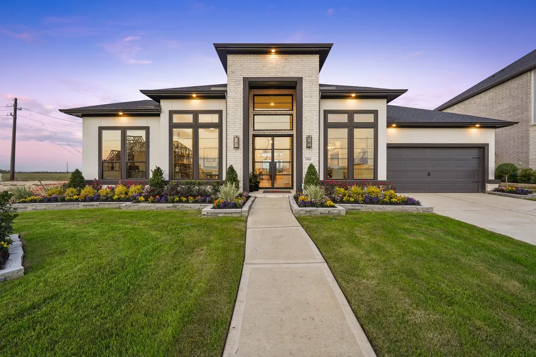
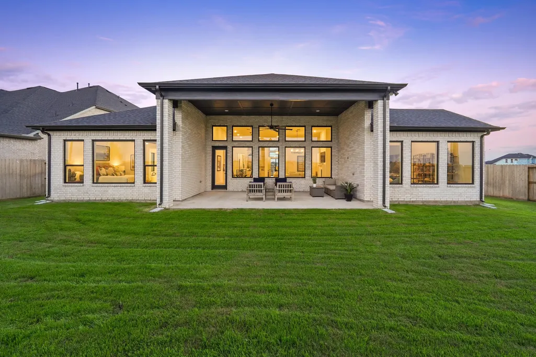
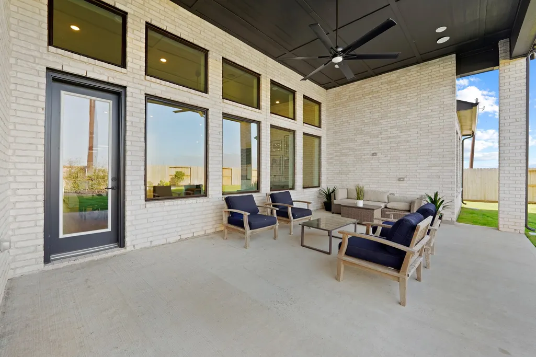
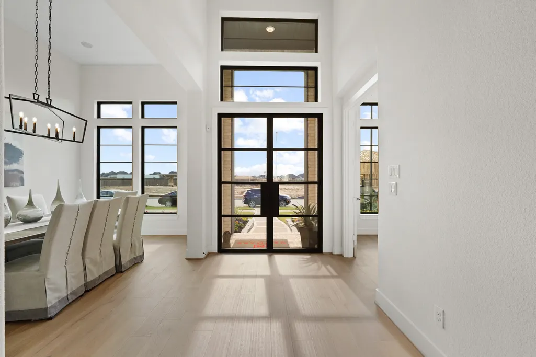
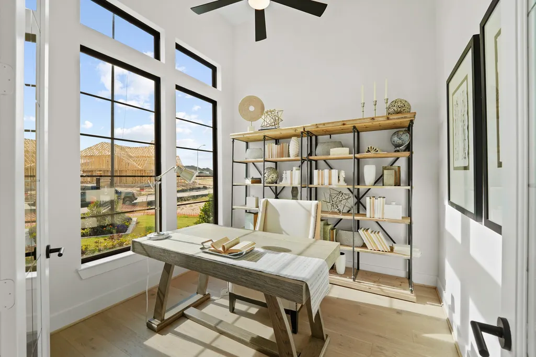
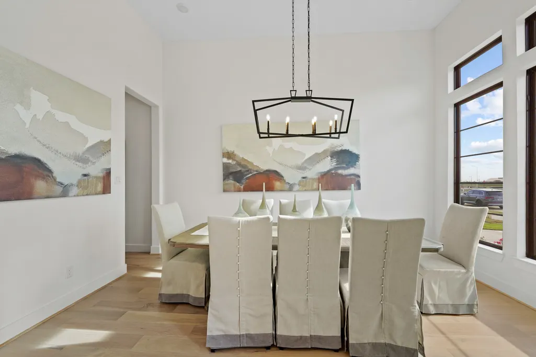
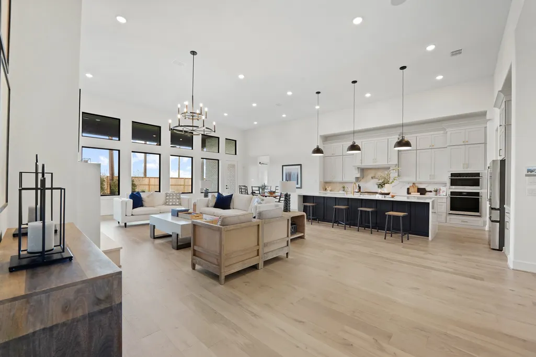
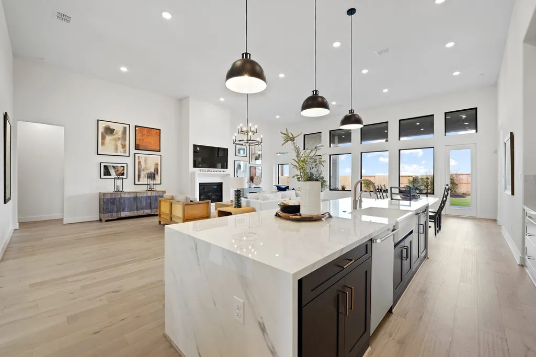
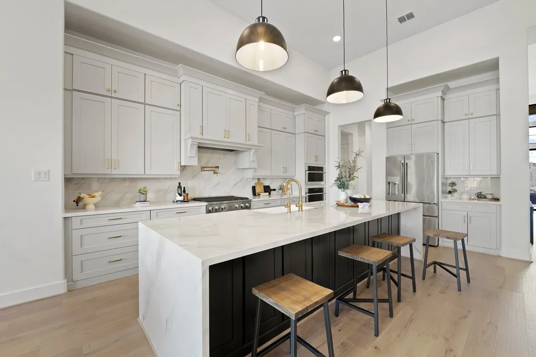
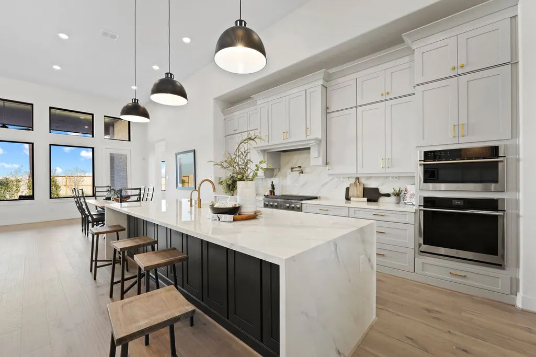
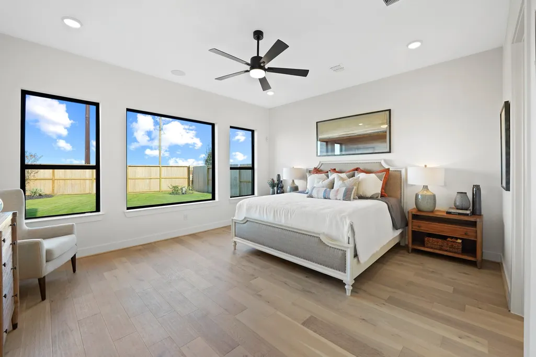
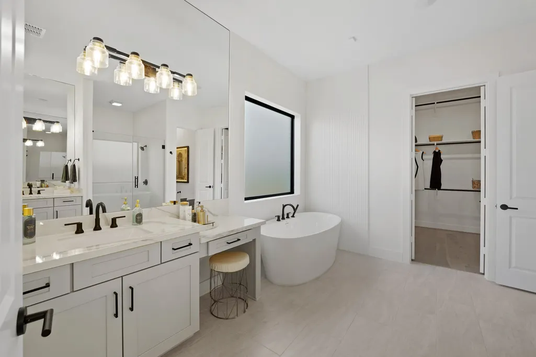
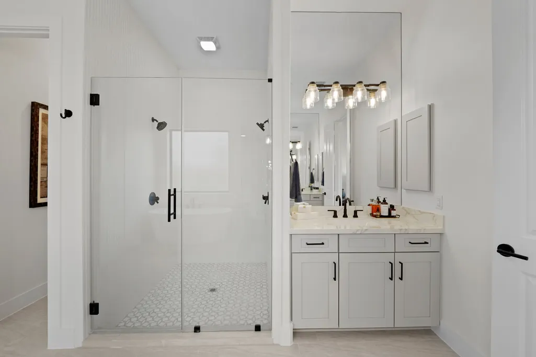
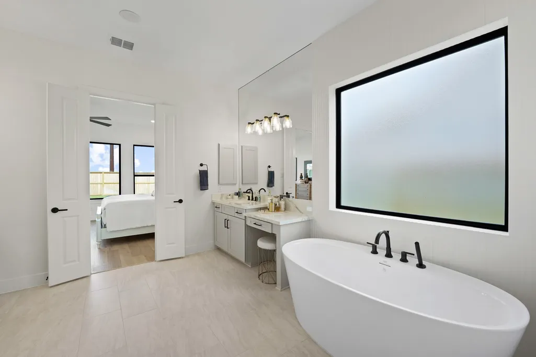
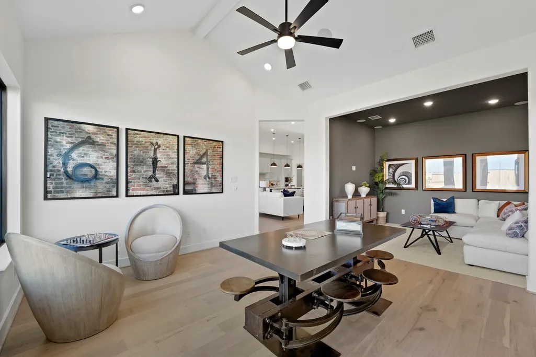
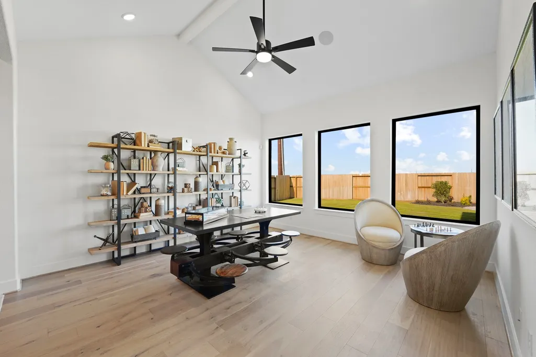

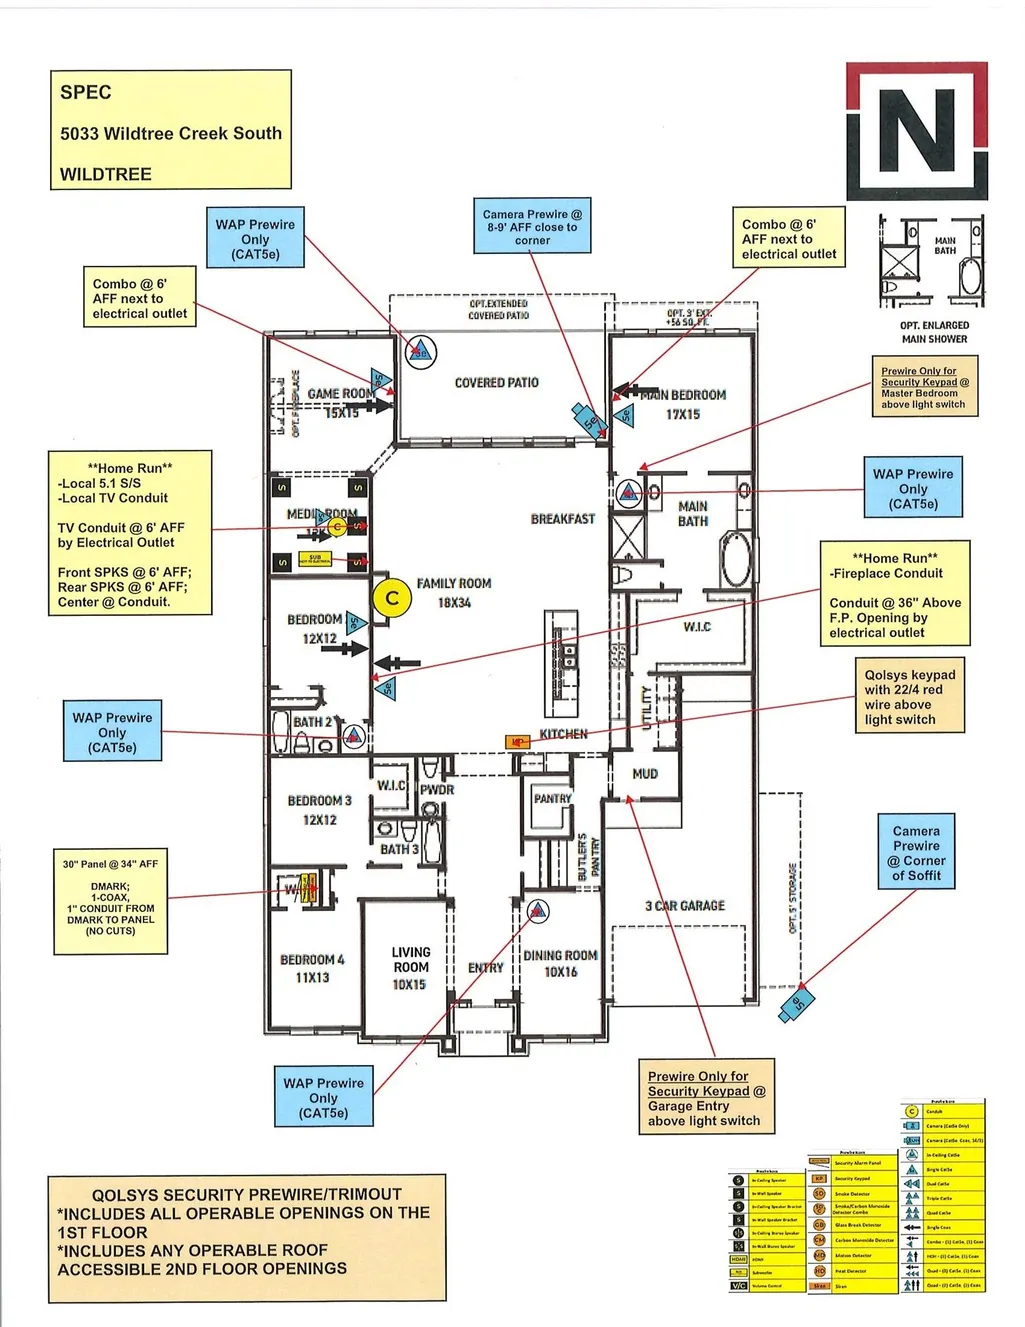
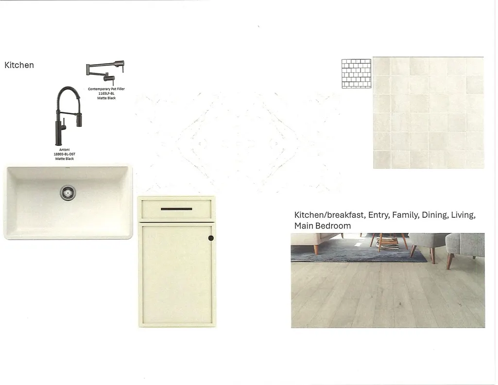
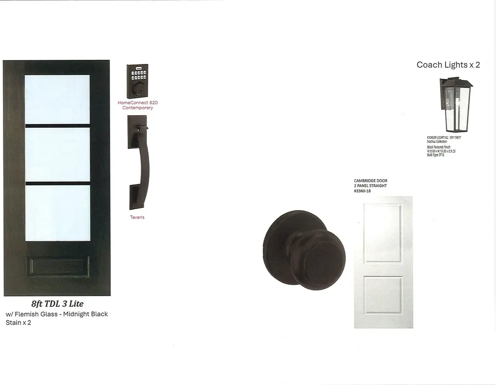
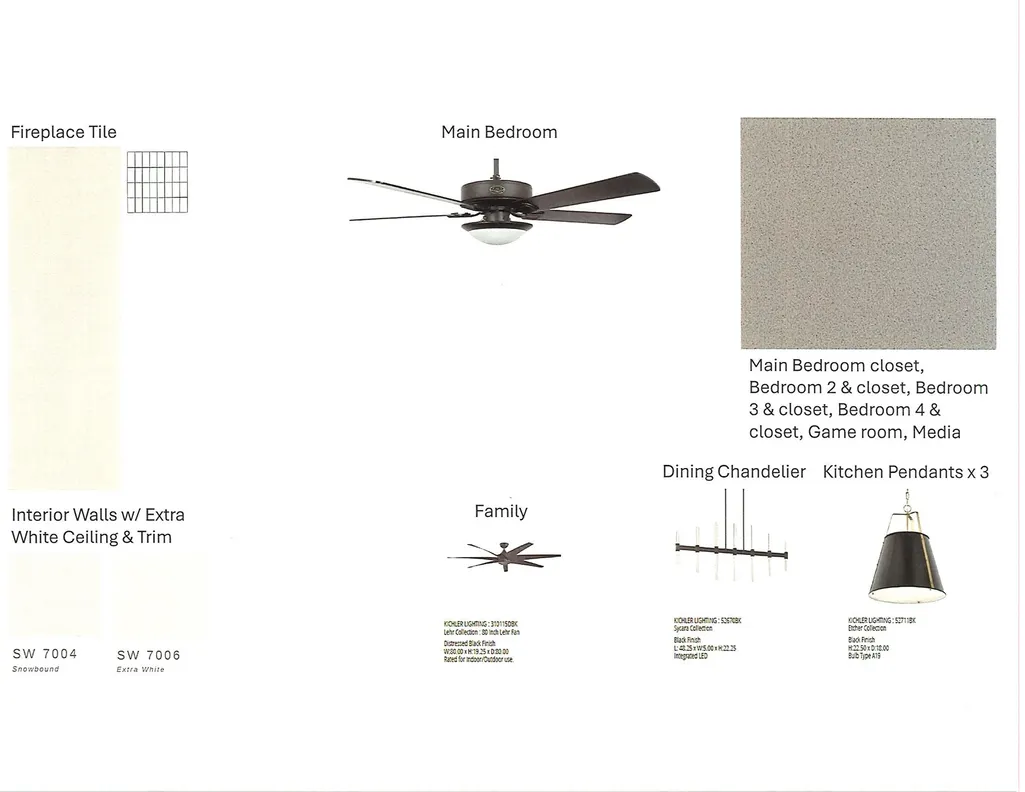
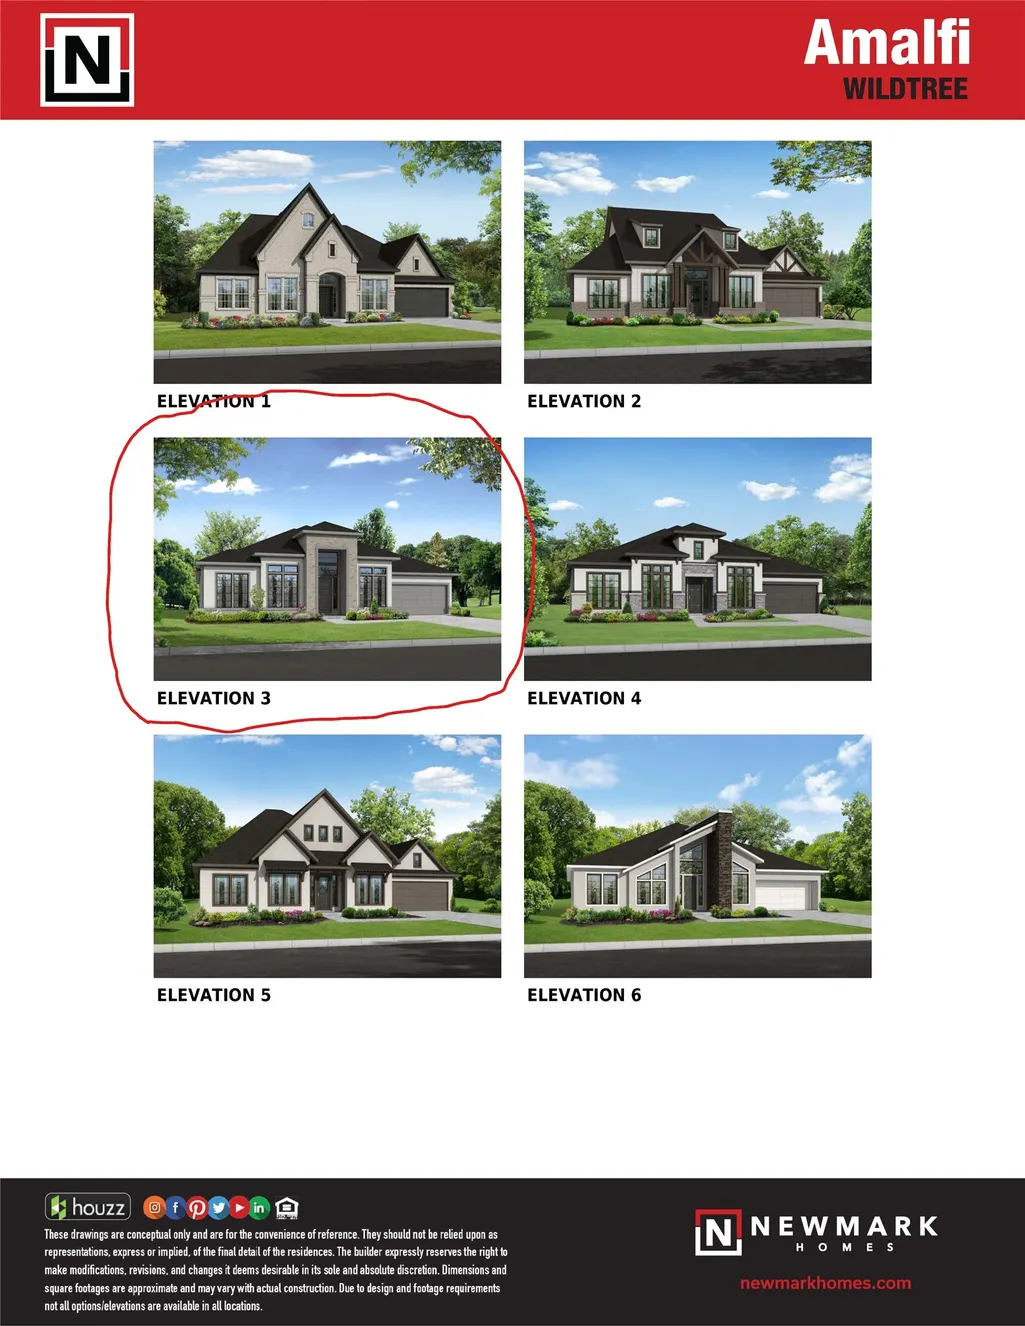
It's hard to find a single-story home that has everything, but the AMALFI by NEWMARK HOMES is that home. With high ceilings, open spaces flooded with light, enough rooms and room for every family member. This NEW CONSTRUCTION home fulfills all your family's needs. A huge walk-in pantry, a butler's pantry, oversized main bedroom closet, and walk-in closets in each bedroom provide incredible storage. Double 8' entry doors greet your guests as they approach the home, and the grand foyer welcomes them in. The kitchen boasts a huge island and beautiful cabinetry with stacked upper cabinets to provide extra storage. GAMEROOM AND MEDIA ROOM for family nights at home. The massive back patio overlooks the back yard. Striking exterior with stucco and brick. Bring your large SUV or pickup truck with this 8" tall garage door! Magnolia ISD schools and incredible neighborhood amenities make this the ideal family home.
| Elementary School | Middle School | High School |
|---|---|---|
| AUDUBON ELEMENTARY Elementary School | MAGNOLIA PARKWAY JUNIOR HIGH Middle School | MAGNOLIA WEST HIGH SCHOOL High School |
| Price History | |
|---|---|
| 7/7/2026 | Listed $826,162 |
| 7/15/2026 | 15$699,000 |
General Features
| Country | US |
|---|---|
| Sewer | Public Sewer |
| Heating | Central,Gas |
| Cooling | Central Air,Electric,Zoned |
| Roof | Composition |
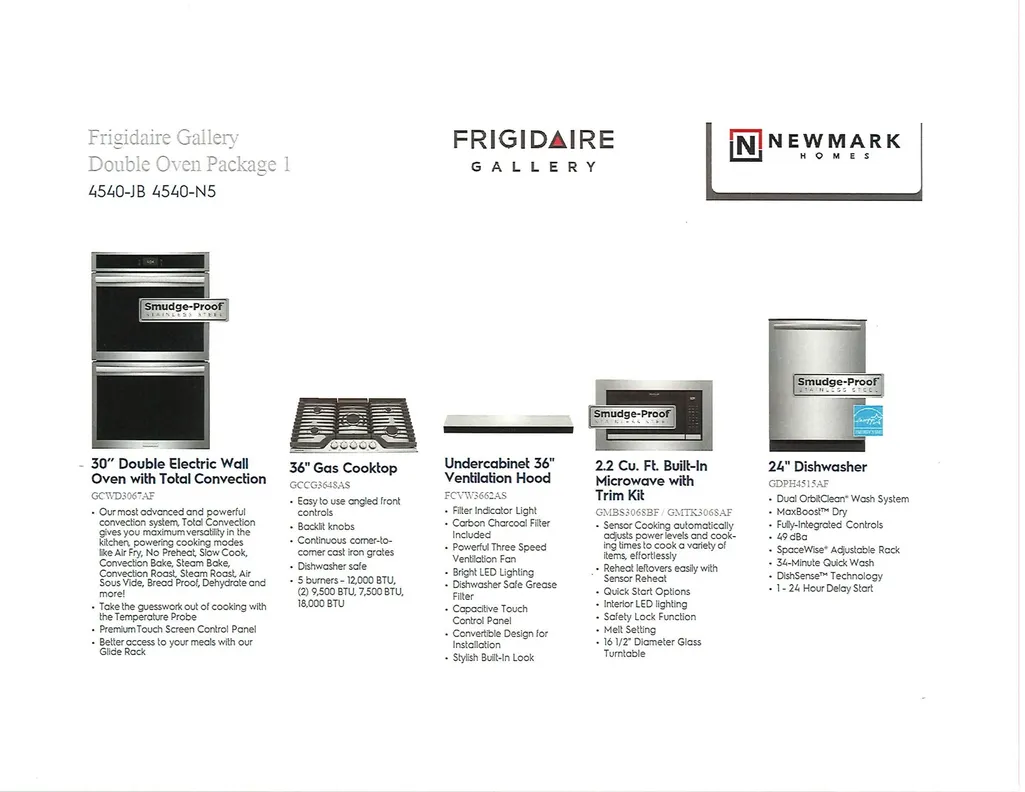
| Appliances | Double Oven,Dishwasher,Gas Cooktop,Disposal,Microwave,ENERGY STAR Qualified Appliances,Tankless Water Heater |
| HOA Fee | 1020 |
| Garage Spaces | 3 |
| Association Fee Includes | Clubhouse,Common Areas,Recreation Facilities |
| Patio/Porch Features | Covered,Deck,Patio |
| Architectural Style | Mediterranean |
| Pool Features | Association |
| Security Features | Prewired,Security System Owned,Controlled Access,Smoke Detector(s) |
| Construction Materials | Brick,Stucco |
| Year Built | 2026 |
| Stories Count | 1 |
| Levels | One |
| Property Subtype | Detached |
| Tax Year | 2026 |
| Community Features | Curbs,Gutter(s) |
| Assoc Fee Paid Per | Annually |
| County | Montgomery |
| New Construction | true |
| Property Type | Residential |
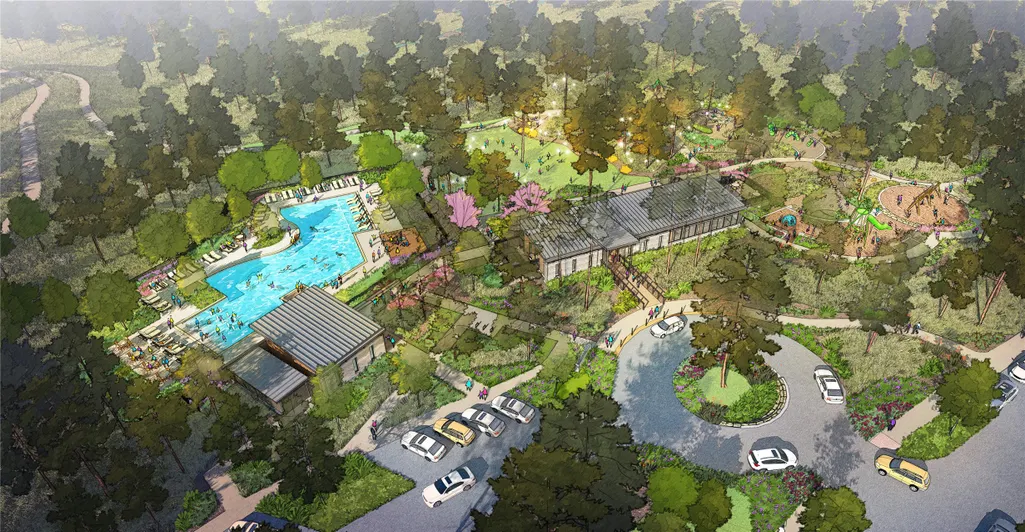
| Association Amenities | Clubhouse,Dog Park,Playground,Pickleball,Pool,Trail(s),Trash |
| HOA | true |
| Energy Efficient | Appliances,Exposure/Shade,HVAC,Insulation,Lighting,Other,Thermostat,Water Heater,Windows |
| Subdivision Name | Wildtree |
| Facing Direction | North |
| Garage Y/N | true |
| Total Rooms | 9 |
| Full Baths | 3 |
| Status | Active |
| Directions | Directions to Model Home: 249 North. Exit FM 1486. Right on FM 1486. Left on Wildtree Dr. Right on Pinestraw Valley Way. Model home on the right. |
| ModificationTimestamp | 2026-09-20T22:10:46.570-00:00 |
| High School | MAGNOLIA WEST HIGH SCHOOL |
| City | Magnolia |
| Disclosures | None |
| Association Name | Community Association Management |
| High School District | 36 - Magnolia |
| MLS Area | 39 |
| Lot Size Units | Square Feet |
| Green Building Verification Type | ENERGY STAR Certified Homes,HERS Index Score |
| Elementary School | AUDUBON ELEMENTARY |
| Middle/Junior High School | MAGNOLIA PARKWAY JUNIOR HIGH |
| Property Condition | Under Construction |
| MLS Area Minor | Magnolia/1488 West |
| Lease Considered Y/N | false |
| Builder Name | Newmark Homes |
| Standard Status | Active |
| Middle/Junior School District | 36 - Magnolia |
| Elementary School District | 36 - Magnolia |
| Year Built Source | Builder |
| PostalCity | Magnolia |
| Legal Description | 8-5-5 |
Interior Features
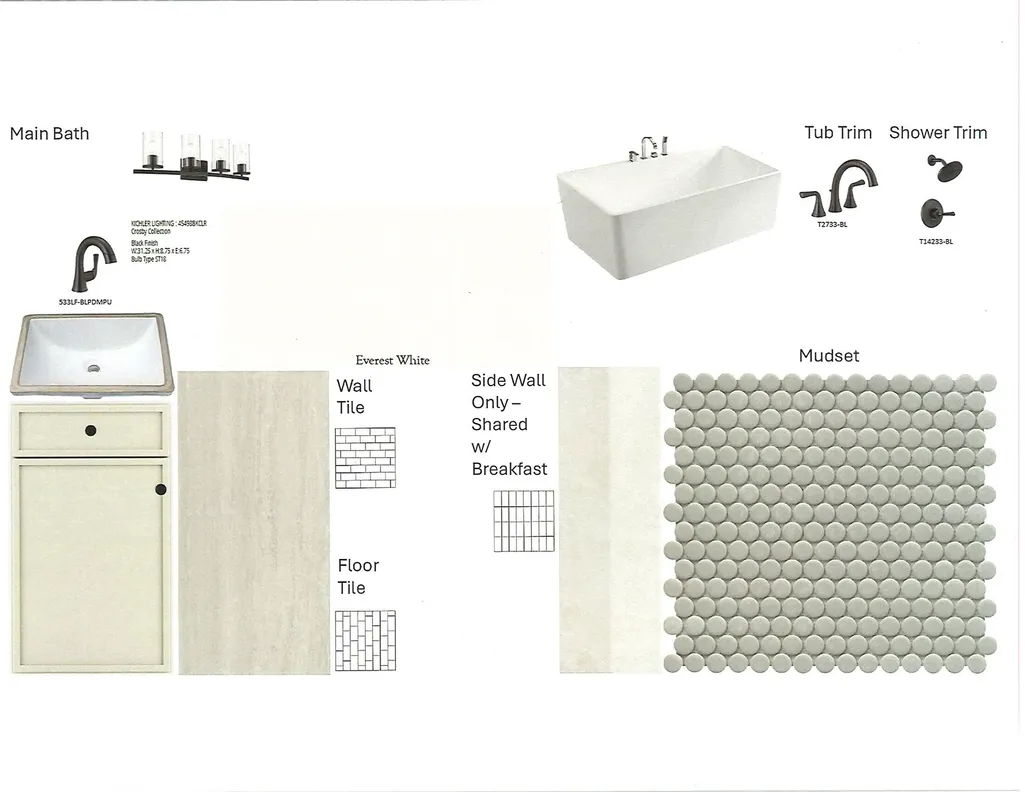
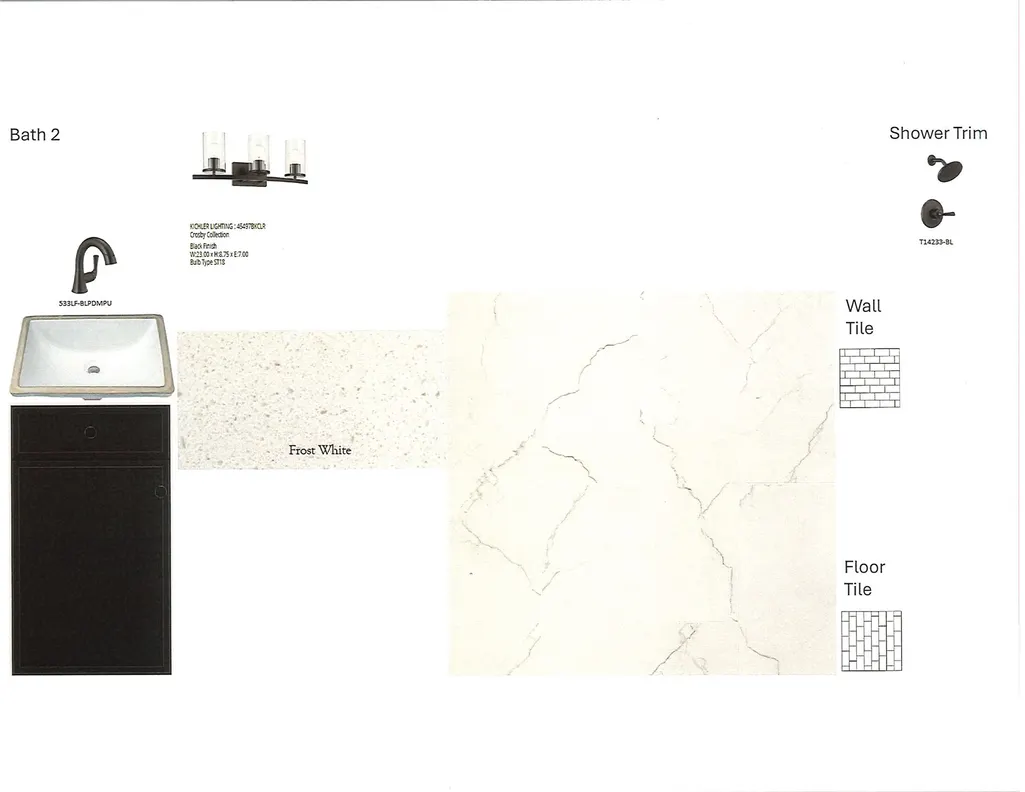
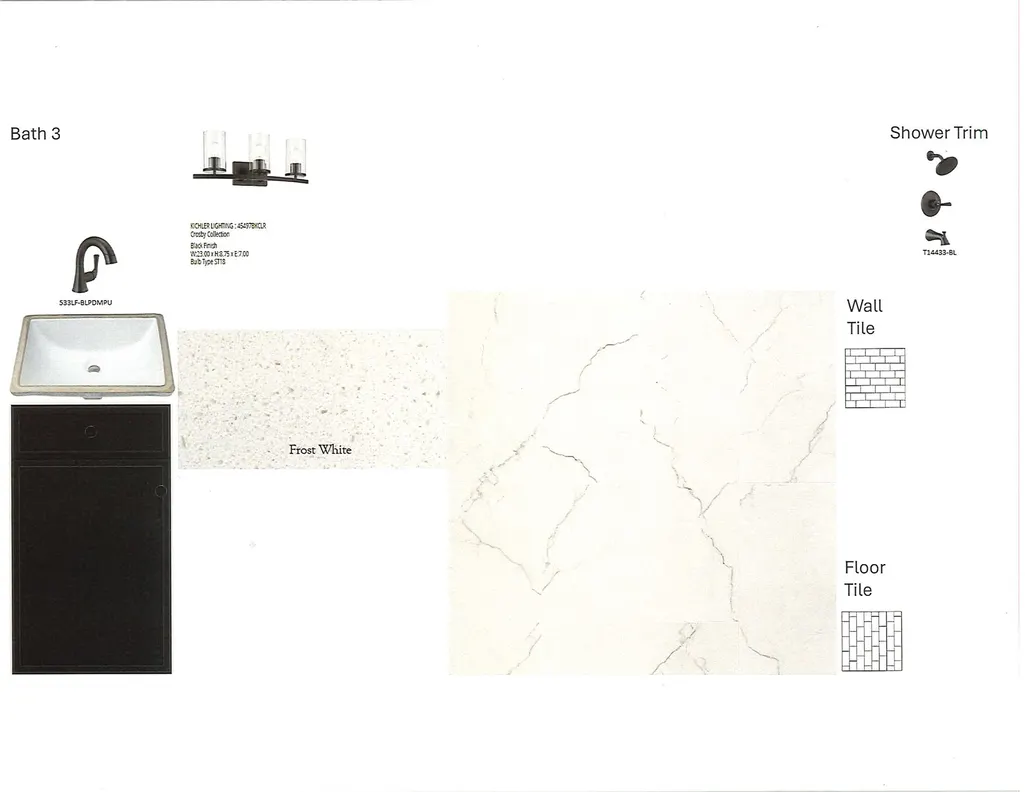
| Interior Amenities | All Bedrooms Down,Butler's Pantry,Double Vanity,Entrance Foyer,En Suite Bathroom,High Ceilings,Kitchen Island,Kitchen/Family Room Combo,Bath in Primary Bedroom,Pots & Pan Drawers,Pantry,Porcelain Counters,Pot Filler,Soaking Tub,Separate Shower,Tub Shower,Walk-In Pantry,Walk-In Closet(s),Ceiling Fan(s),Programmable Thermostat |
|---|---|
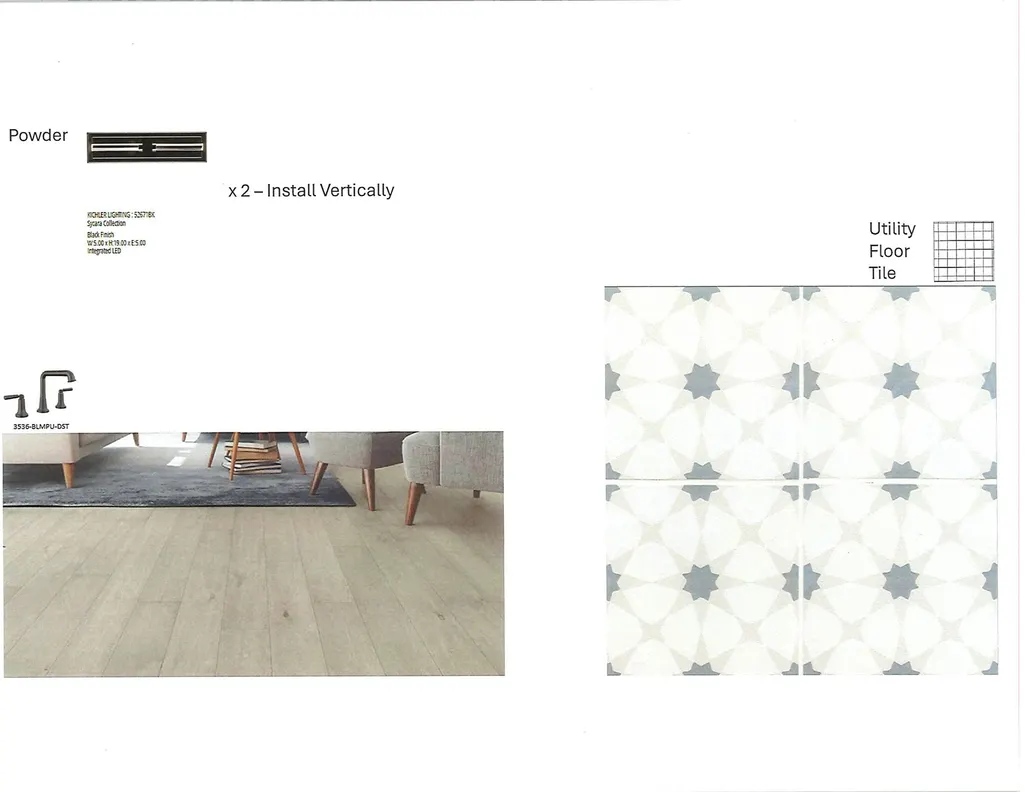
| Flooring | Carpet,Tile,Wood |
| Total Fireplaces | 1 |
| Fireplace Features | Electric |
| Air Conditioning Y/N | true |
| Heating Y/N | true |
| Window Features | Low-Emissivity Windows |
| Fireplace Y/N | true |
| Half Baths | 1 |
| Laundry Features | Washer Hookup,Electric Dryer Hookup,Gas Dryer Hookup |
| Total Bedrooms | 4 |
| Room Type | Breakfast Room/Nook,Dining Room,Entry/Foyer,Family Room,Game Room,Media Room,Office,Pantry,Utility Room,Half Bath |
| LivingAreaSource | Builder |
| Total Baths | 4 |
Exterior Features
| Exterior Amenities | Covered Patio,Fence,Sprinkler/Irrigation,Patio |
|---|---|
| Fencing | Back Yard |
| Parking Features | Tandem |
| Lot Features | Subdivision |
| Water Source | Public |
| Lot Size Area | 9347 |
| Foundation Details | Slab |
| Building Area Total | 3768 |
| Lot Dimensions | 81x125x68 |
| Road Surface Type | Concrete |
| Lot Size Source | Survey |
| Other Equipment | Reverse Osmosis System |
| Private Pool | false |
Amenities
- Foreclosure
- Views
- Short Sale
- New Construction
- Adult 55+
- Lease To Own
- No HOA Fees
- Furnished
- Primary On Main
- Air Conditioning
- Seller Finance
- Green
- Fixer Upper
- Horse
- Golf
- Fireplace
- Deck
- Garage
- Basement
- Pool
Property vs Single Family Average in 77316
Price
Year Built
In The Neighborhood
Just Listed
Montgomery
$ 554,442
26090 Peacetree Lane
Montgomery, TX 77316
- Type
- Single Family
- Size
- 3,104 SqFt
- Rooms
- 4 Beds + 3 Baths
Just Listed
Montgomery
$ 424,900
5259 Yellowstar Lane
Montgomery, TX 77316
- Type
- Single Family
- Size
- 1,878 SqFt
- Rooms
- 4 Beds + 3 Baths
Just Listed
Magnolia
$ 451,900
26819 Soapberry Lane
Magnolia, TX 77316
- Type
- Single Family
- Size
- 2,392 SqFt
- Rooms
- 4 Beds + 3.5 Baths
Reduced
Montgomery
$ 399,900
26715 Texas Lantana Lane
Montgomery, TX 77316
- Type
- Single Family
- Size
- 2,384 SqFt
- Rooms
- 4 Beds + 3.5 Baths
Reduced
Montgomery
$ 419,990
26132 Treetop Terrace Lane
Montgomery, TX 77316
- Type
- Single Family
- Size
- 2,456 SqFt
- Rooms
- 4 Beds + 3 Baths
New Construction
Montgomery
$ 419,990
26128 Treetop Terrace Lane
Montgomery, TX 77316
- Type
- Single Family
- Size
- 2,406 SqFt
- Rooms
- 3 Beds + 2.5 Baths
New Construction
Magnolia
$ 635,000
26206 Treetop Terrace Lane
Magnolia, TX 77316
- Type
- Single Family
- Size
- 3,445 SqFt
- Rooms
- 4 Beds + 4.5 Baths
New Construction
Magnolia
$ 689,000
5148 Silverbell Lane
Magnolia, TX 77316
- Type
- Single Family
- Size
- 3,634 SqFt
- Rooms
- 4 Beds + 4.5 Baths
New Construction
Magnolia
$ 565,000
5134 Silverbell Lane
Magnolia, TX 77316
- Type
- Single Family
- Size
- 3,100 SqFt
- Rooms
- 4 Beds + 3.5 Baths
Reduced
Magnolia
$ 749,000
5044 American Sycamore Trail
Magnolia, TX 77316
- Type
- Single Family
- Size
- 4,838 SqFt
- Rooms
- 5 Beds + 5.5 Baths
Reduced
Montgomery
$ 374,990
26151 Treetop Terrace Lane
Montgomery, TX 77316
- Type
- Single Family
- Size
- 2,779 SqFt
- Rooms
- 4 Beds + 3 Baths
Reduced
Montgomery
$ 436,990
26164 Treetop Terrace Lane
Montgomery, TX 77316
- Type
- Single Family
- Size
- 2,869 SqFt
- Rooms
- 4 Beds + 3 Baths
 The information being provided by Houston Association of REALTORS, Inc. is for the consumer's personal, non-commercial use and may not be used for any purpose other than to identify prospective properties consumers may be interested in purchasing. Any information relating to real estate for sale referenced on this web site comes from the Internet Data Exchange (IDX) program of the Houston Association of REALTORS, Inc. This web site may reference real estate listing(s) held by a brokerage firm other
