
Address
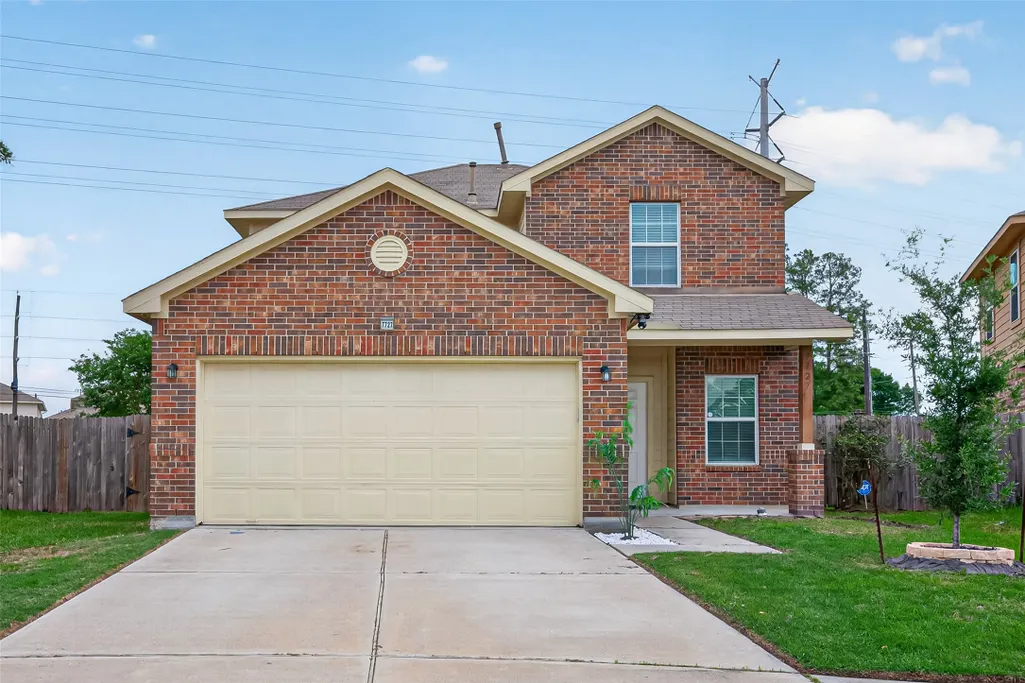
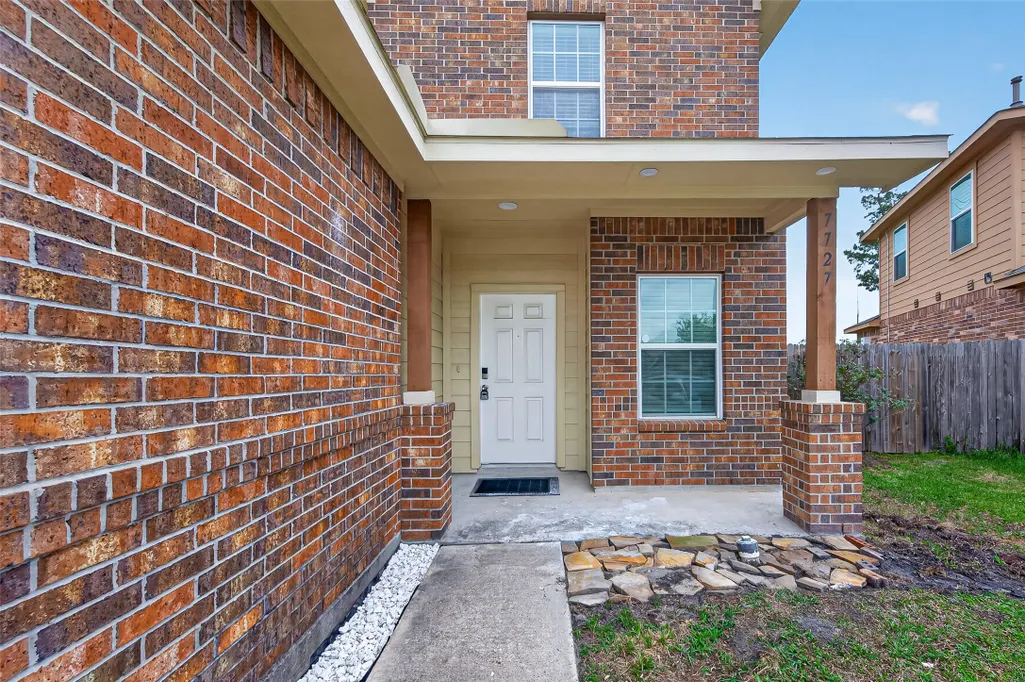
7727 Friesian Meadow Lane, Humble, TX
Price
$ 299,900
Property Attributes
- MLS#49825718
- TypeSingle Family
- Listing Status Active
- CountyHarris
- CityHumble
- Area12 Humble Area West
- NeighborhoodSaddle Rdg Sec 3
- Zip77338
- Style
- Year Built2013
- Taxes$ 6694
- Price$ 299,900
- Bedrooms4
- Full Bathrooms2
- Half Bathrooms1
- Sqr Footage2282
- Lot Size0.1947 Acres
Data Source:
Houston Association of REALTORS® (HAR)
Property Description
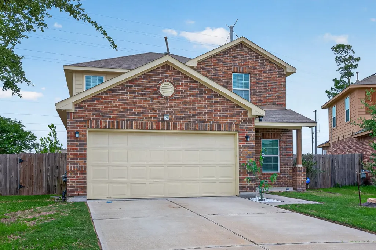
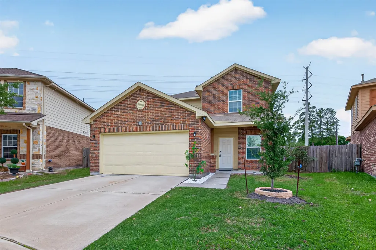
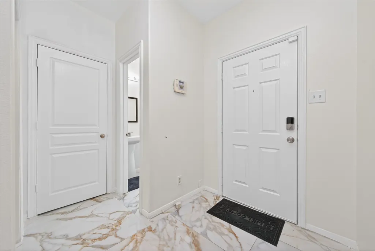
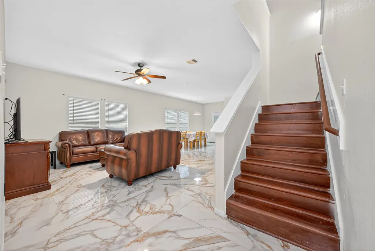
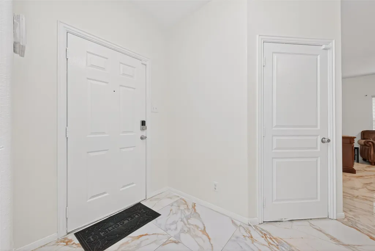
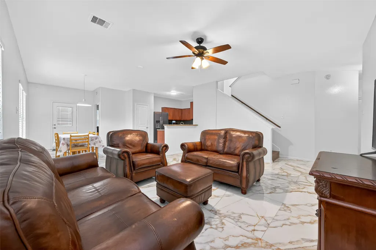
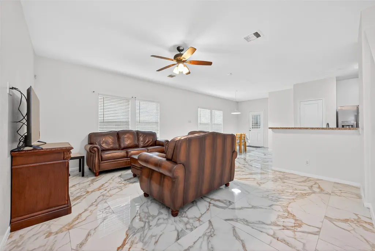
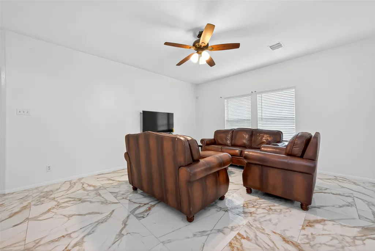
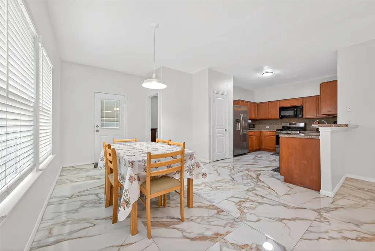
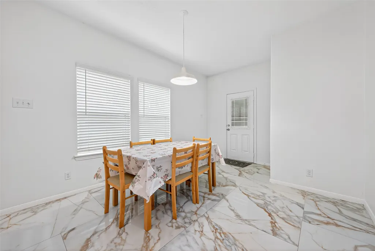
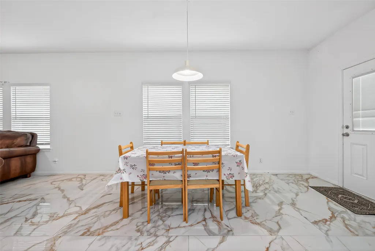
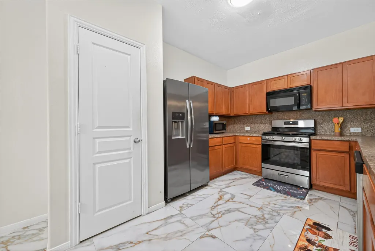
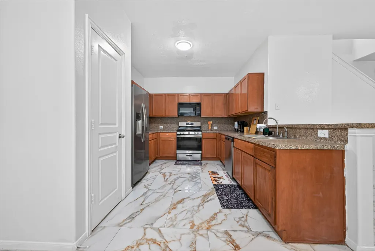
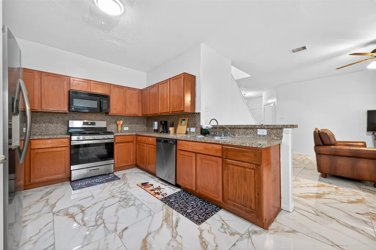
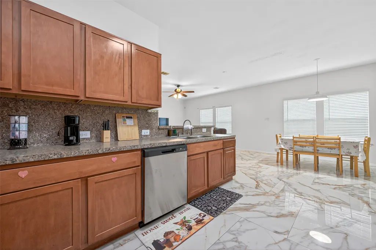
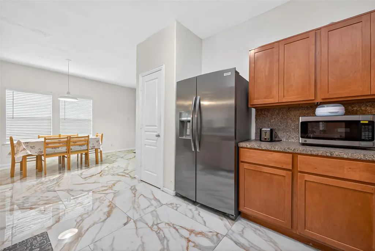
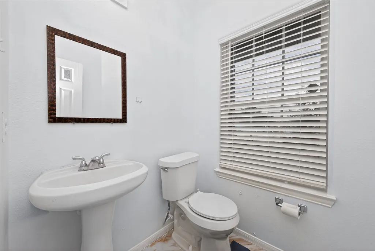
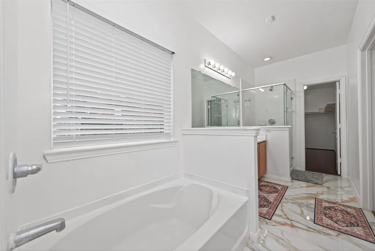
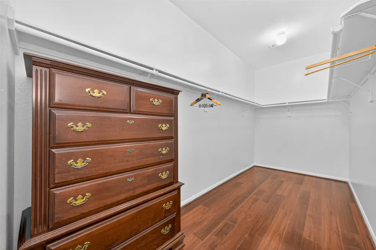
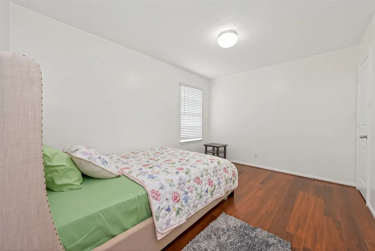
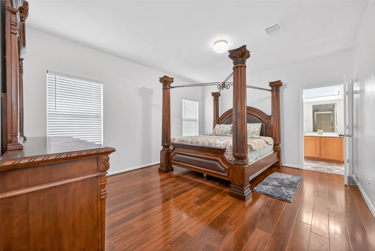
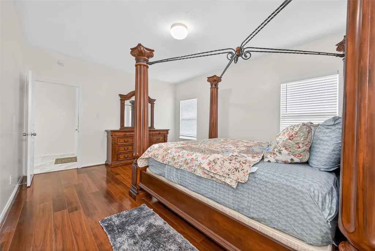
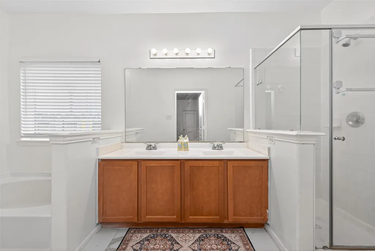
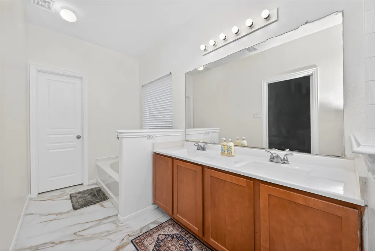
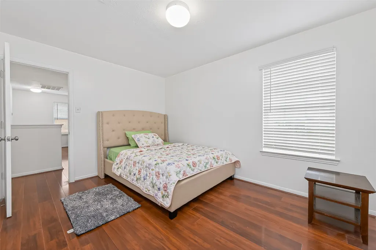
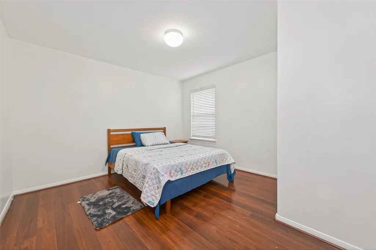
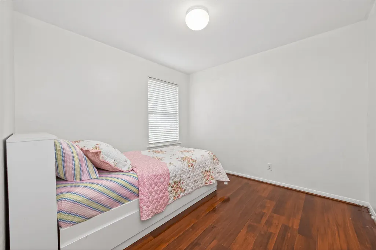
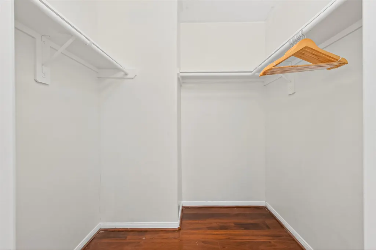
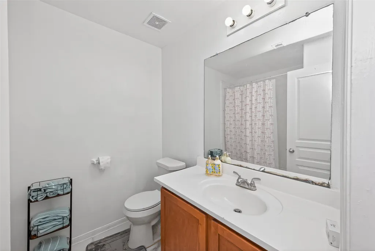
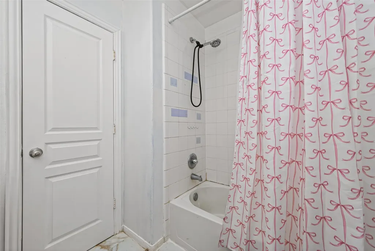
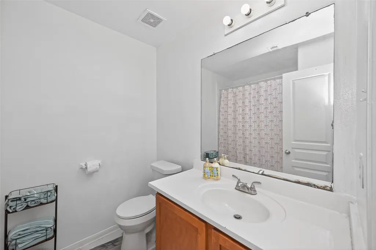
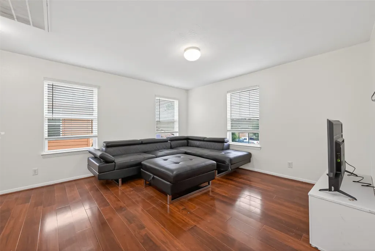
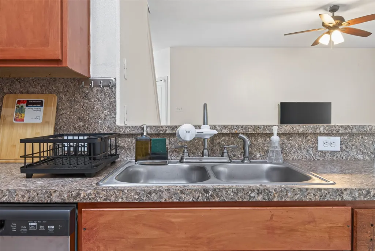
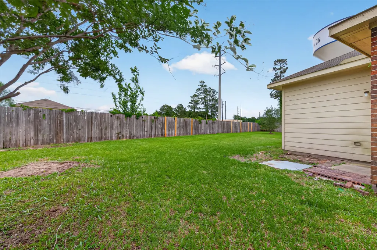
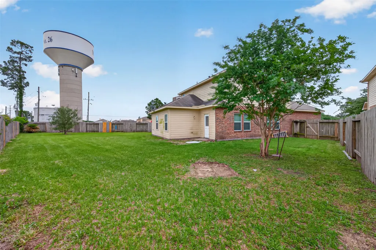
This spacious 2 storywas built by Castlerock in 2013 and has somuch potential!This home features a large family room open to the dining area! it also has a spacious kitchen with a breakfast bar that's open to the family room which makes it great for entertaining ! the primary bed room is downstairs and is very spacious!The primary bath has a huge walk in closet,double sinks and a separate tub and shower ! The upstairs houses an inviting game room adjacent to 3 noce size bedrooms. All bedroom are lemonneted beautifull cheric colours . The backyard is a nice big size for entertaining as well come and see how this home could be the one for yoy! Welcome Home !You have found the one!Buyer to verify all info.
| Elementary School | Middle School | High School |
|---|---|---|
| CYPRESSWOOD ELEMENTARY SCHOOL (ALDINE) Elementary School | JONES MIDDLE SCHOOL (ALDINE) Middle School | NIMITZ HIGH SCHOOL (ALDINE) High School |
| Price History | |
|---|---|
| 5/31/2026 | Listed $299,900 |
General Features
| Sewer | PublicSewer |
|---|---|
| Heating | Central,Gas |
| Cooling | CentralAir,Electric,Gas,AtticFan |
| Roof | BuiltUp,Composition,Tile |
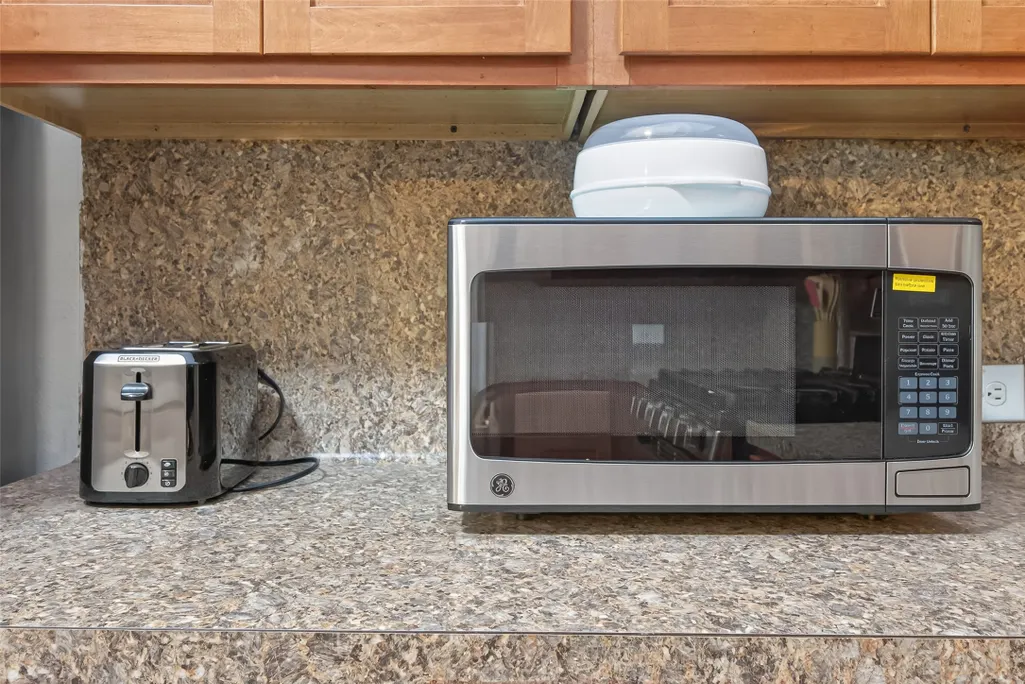
| Appliances | Dishwasher,Disposal,GasOven,GasRange,Microwave,InstantHotWater,Refrigerator |
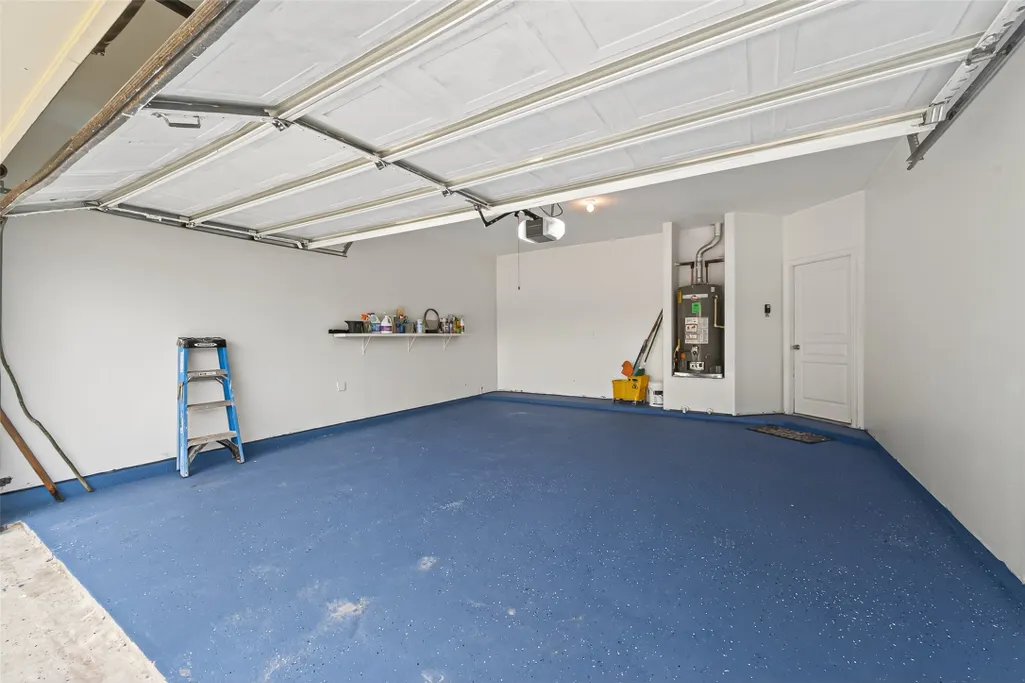
| Garage Spaces | 2 |
| Architectural Style | English |
| Security Features | SecurityGate,GatedWithAttendant,SecuritySystemLeased,SmokeDetectors |
| Construction Materials | Brick,Other,Stucco |
| Year Built | 2013 |
| Stories Count | 2 |
| Levels | Two |
| Property Subtype | Detached |
| Tax Year | 2025 |
| Community Features | Curbs,Gutters |
| Accessibility | AccessibleFullBath,AccessibleBedroom,AccessibleElectricalAndEnvironmentalControls,AccessibleKitchen,AccessibleApproachWithRamp,AccessibleDoors,AccessibleEntrance,AccessibleHallways |
| County | Harris |
| New Construction | false |
| Property Type | Residential |
| HOA | true |
| Attached Garage | true |
| Subdivision Name | Saddle Rdg Sec 3 |
| Facing Direction | North |
| Garage Y/N | true |
| Green Indoor Air Quality | Ventilation |
| Total Rooms | 8 |
| Full Baths | 2 |
| Status | Active |
| Directions | FromHwy 59 North take exit 149 (1960).Turn Left onto FM1960 Bypass Rd E (the 2nd left after you exit)Turn right onto Lee rd.Turn left onto Tarpon Ridge.Turn Right onto Shire Ridge Ln.Slightleft onto Friesian Meadow Ln. Home is on the Right. |
| ModificationTimestamp | 2026-06-01T09:01:18.867-00:00 |
| High School | NIMITZ HIGH SCHOOL (ALDINE) |
| City | Humble |
| Disclosures | FixtureLeases,FirstRightOfRefusal |
| Association Name | Vanmor properties |
| High School District | 1 - Aldine |
| MLS Area | 12 |
| Lot Size Units | SquareFeet |
| Green Building Verification Type | EnvironmentsForLiving,Other |
| Elementary School | CYPRESSWOOD ELEMENTARY SCHOOL (ALDINE) |
| Tax Annual Amount | 6694 |
| Middle/Junior High School | JONES MIDDLE SCHOOL (ALDINE) |
| MLS Area Minor | Humble Area West |
| Lease Considered Y/N | false |
| Standard Status | Active |
| Middle/Junior School District | 1 - Aldine |
| Elementary School District | 1 - Aldine |
| Year Built Source | PublicRecords |
| PostalCity | Humble |
| Legal Description | LT 13 BLK 1 SADDLE RIDGE SEC 3 |
Interior Features
| Interior Amenities | BreakfastBar,DoubleVanity,HighCeilings,JettedTub,KitchenFamilyRoomCombo,BathInPrimaryBedroom,MultipleStaircases,Pantry,SoakingTub,SeparateShower,VaultedCeilings,WalkInPantry,WindowTreatments,CeilingFans,KitchenDiningCombo |
|---|---|
| Flooring | Brick,Concrete,EngineeredHardwood,Laminate,Slate |
| Total Fireplaces | 1 |
| Fireplace Features | FreeStanding,Gas,Stove |
| Air Conditioning Y/N | true |
| Heating Y/N | true |
| Window Features | WindowCoverings |
| Fireplace Y/N | true |
| Half Baths | 1 |
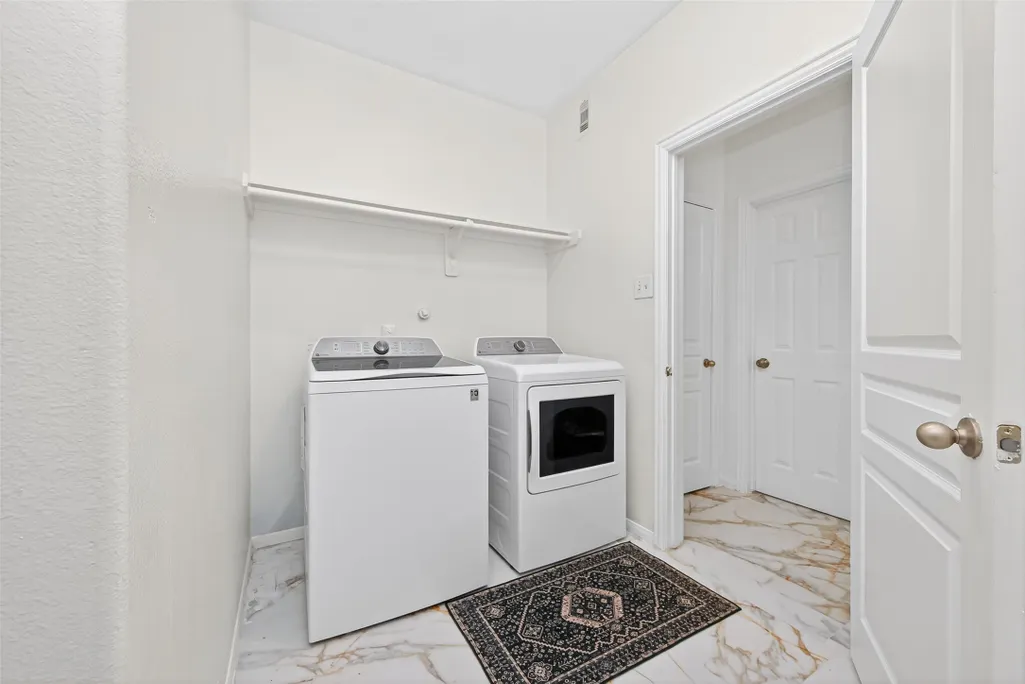
| Laundry Features | WasherHookup,ElectricDryerHookup,GasDryerHookup |
| Total Bedrooms | 4 |
| Room Type | DiningRoom,EntryFoyer,GameRoom,Kitchen,LivingRoom,UtilityRoom,HalfBath |
| LivingAreaSource | Appraiser |
| Total Baths | 3 |
Exterior Features
| Exterior Amenities | Fence,PrivateYard |
|---|---|
| Fencing | BackYard |
| Parking Features | Attached,CircularDriveway,Detached,Garage,GarageDoorOpener |
| Lot Features | Cleared,CornerLot,CulDeSac |
| Water Source | Public |
| Lot Size Area | 8480 |
| Foundation Details | PillarPostPier,Slab |
| Building Area Total | 2282 |
| Lot Size Acres | 0.1947 |
| Road Surface Type | Concrete,Paved,Shell |
| Lot Size Source | Appraiser |
| Private Pool | false |
Amenities
- Foreclosure
- Views
- Short Sale
- New Construction
- Adult 55+
- Lease To Own
- No HOA Fees
- Furnished
- Primary On Main
- Air Conditioning
- Seller Finance
- Green
- Fixer Upper
- Horse
- Golf
- Fireplace
- Deck
- Garage
- Basement
- Pool
Property vs Single Family Average in 77338
Price
Taxes
Year Built
 The information being provided by Houston Association of REALTORS, Inc. is for the consumer's personal, non-commercial use and may not be used for any purpose other than to identify prospective properties consumers may be interested in purchasing. Any information relating to real estate for sale referenced on this web site comes from the Internet Data Exchange (IDX) program of the Houston Association of REALTORS, Inc. This web site may reference real estate listing(s) held by a brokerage firm other
