









Address
115 Blue Willow Drive, Houston, TX
Price
$ 799,000
Property Attributes
- MLS#50925992
- TypeSingle Family
- Listing Status Coming Soon
- CountyHarris
- CityHouston
- Area31 Briargrove Park/Walnutbend
- NeighborhoodWalnut Bend Sec 08
- Zip77042
- Style
- Year Built1969
- Taxes$ 13057
- Price$ 799,000
- Bedrooms4
- Full Bathrooms2
- Half Bathrooms1
- Sqr Footage2364
- Lot Size0.2792 Acres
Data Source:
Houston Association of REALTORS® (HAR)
Property Description
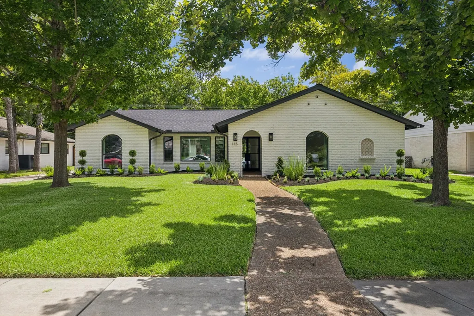
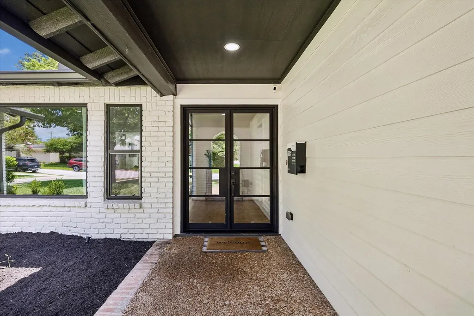
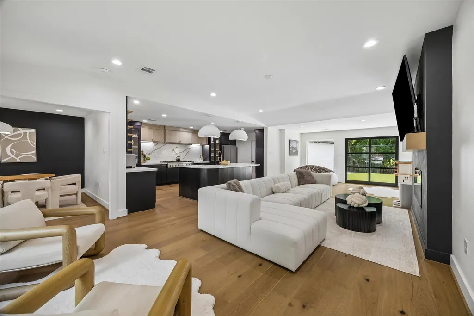
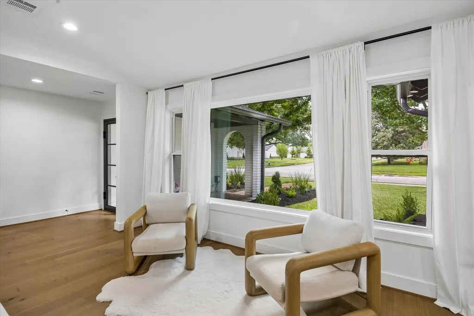
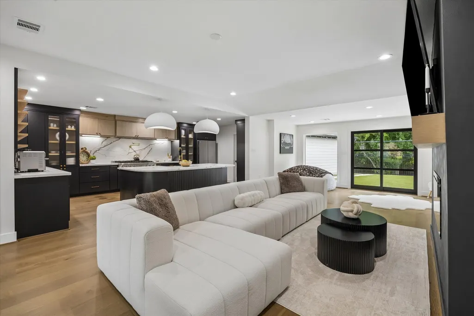
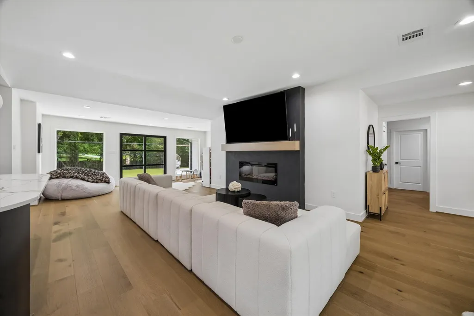
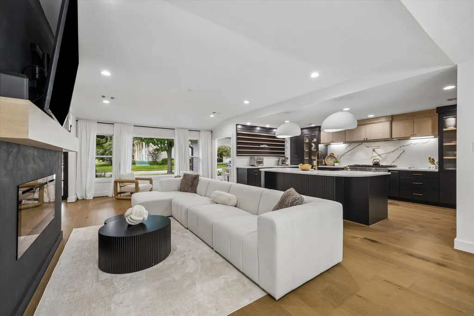
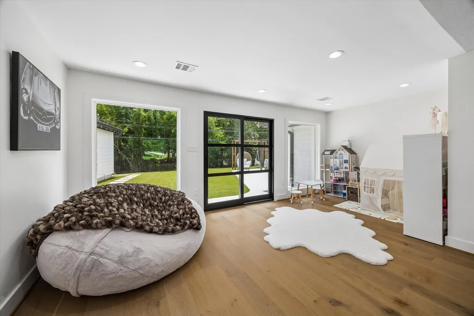
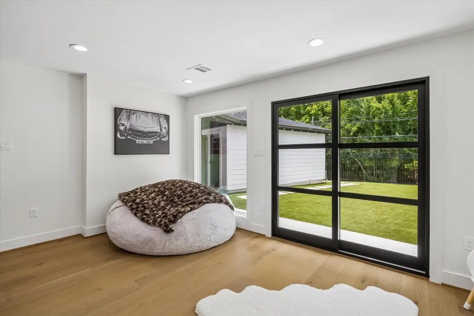
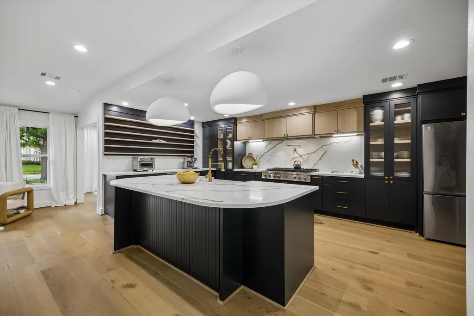
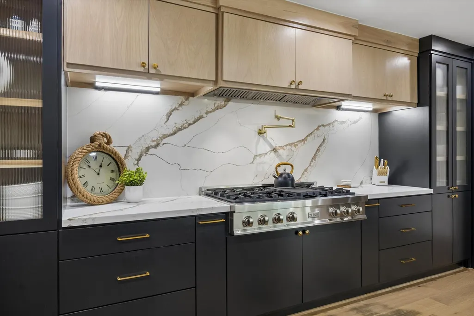
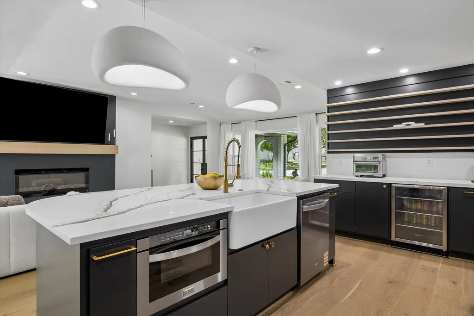
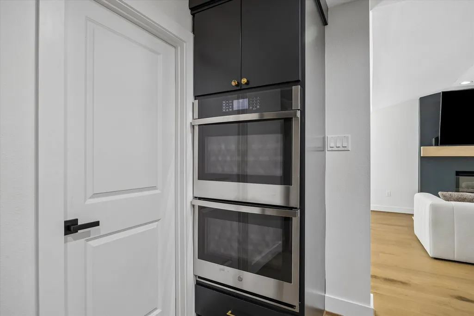
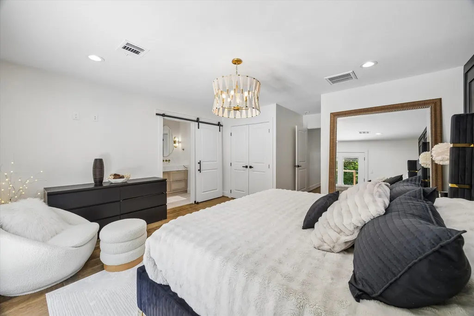
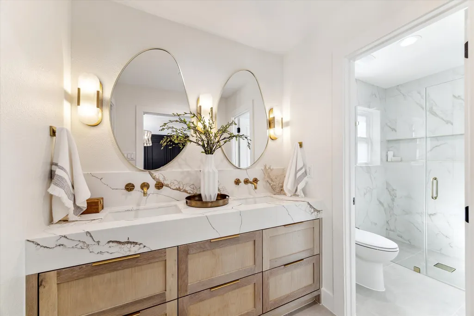
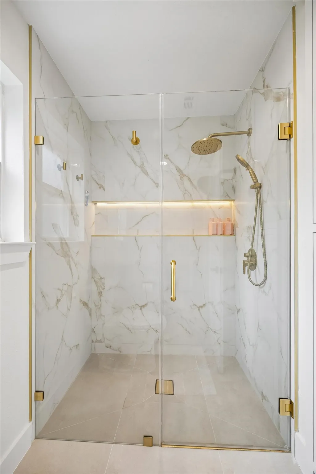
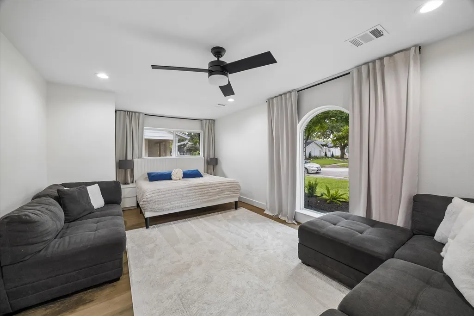
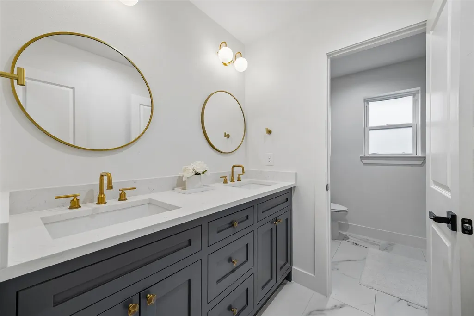
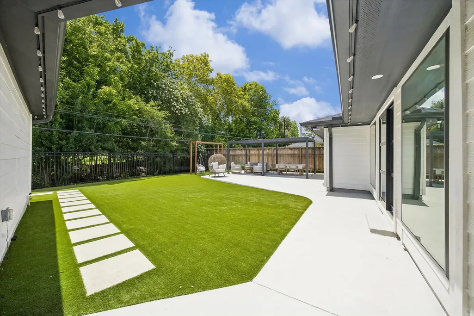
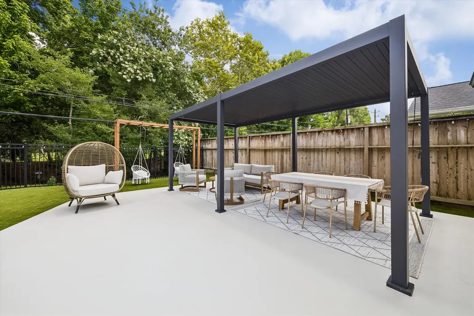
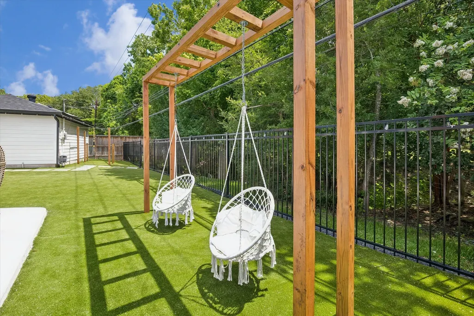
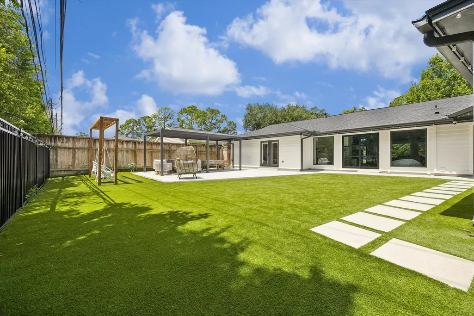
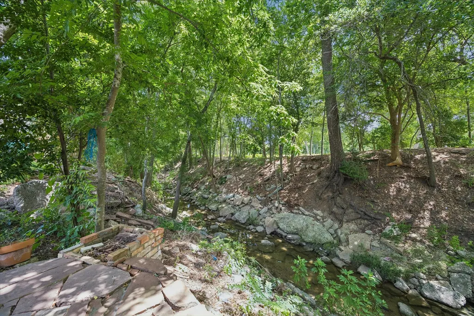
Welcome to this beautifully updated home in the desirable North section of Walnut Bend! Located on a quiet cul-de-sac, this 4-bedroom, 2.5-bath home features an open floor plan, spacious living area, and a custom chef’s kitchen with quartz island. Step outside to your newly updated backyard oasis with a stunning pergola, swings, outdoor fitness equipment, and no back neighbors—an ideal space for relaxing, entertaining, and enjoying the outdoors. Extensive upgrades include recently added half bath, 2024 roof, PEX plumbing, electrical, engineered white oak flooring, LED lighting, custom white oak cabinetry and vanities, fresh interior/exterior paint, landscaping, and more. A true move-in-ready gem in a prime location close to shopping, dining, and major commuter routes!
| Elementary School | Middle School | High School |
|---|---|---|
| WALNUT BEND ELEMENTARY SCHOOL (HOUSTON) Elementary School | REVERE MIDDLE SCHOOL Middle School | WESTSIDE HIGH SCHOOL High School |
| Price History | |
|---|---|
| 9/22/2026 | Listed $799,000 |
General Features
| Country | US |
|---|---|
| Sewer | Public Sewer |
| Heating | Central,Gas |
| Cooling | Central Air,Electric |
| Roof | Shingle,Wood |
| Appliances | Double Oven,Dishwasher,Electric Oven,Electric Range,Disposal,Gas Range,Microwave,Instant Hot Water,Refrigerator,Tankless Water Heater,Wine Refrigerator |
| HOA Fee | 1070 |
| Garage Spaces | 2 |
| Association Fee Includes | Clubhouse,Common Areas |
| Patio/Porch Features | Deck,Mosquito System,Patio |
| Architectural Style | Contemporary/Modern,Farmhouse |
| Pool Features | Association |
| Security Features | Smoke Detector(s) |
| Construction Materials | Brick,Stucco |
| Year Built | 1969 |
| Stories Count | 1 |
| Levels | One |
| Property Subtype | Detached |
| Tax Year | 2025 |
| Ownership | Full Ownership |
| Community Features | Community Pool,Curbs |
| Assoc Fee Paid Per | Annually |
| County | Harris |
| New Construction | false |
| Property Type | Residential |
| Association Amenities | Clubhouse,Pool,Trash |
| HOA | true |
| Attached Garage | false |
| Energy Efficient | HVAC,Thermostat,Water Heater |
| Subdivision Name | Walnut Bend Sec 08 |
| Garage Y/N | true |
| Total Rooms | 7 |
| Full Baths | 2 |
| Status | Coming Soon |
| Directions | Heading south on Sam Houston Toll Road, turn right onto Briar Forest Drive. Then turn right onto Walnut Bend. Turn right onto Cedar Creek Drive. Turn left onto Blue Willow Drive. Home will be at the end of the cul-de-sac, on the right. |
| ModificationTimestamp | 2026-09-23T09:08:21.167-00:00 |
| High School | WESTSIDE HIGH SCHOOL |
| City | Houston |
| Disclosures | Owner Is Listing Agent |
| Association Name | Genesis |
| High School District | 27 - Houston |
| MLS Area | 31 |
| Lot Size Units | Square Feet |
| Elementary School | WALNUT BEND ELEMENTARY SCHOOL (HOUSTON) |
| Tax Annual Amount | 13057 |
| Middle/Junior High School | REVERE MIDDLE SCHOOL |
| MLS Area Minor | Briargrove Park/Walnutbend |
| Lease Considered Y/N | false |
| Standard Status | Coming Soon |
| Middle/Junior School District | 27 - Houston |
| Elementary School District | 27 - Houston |
| Year Built Source | Public Records |
| PostalCity | Houston |
| Legal Description | LT 4 BLK 35 WALNUT BEND SEC 8 |
Interior Features
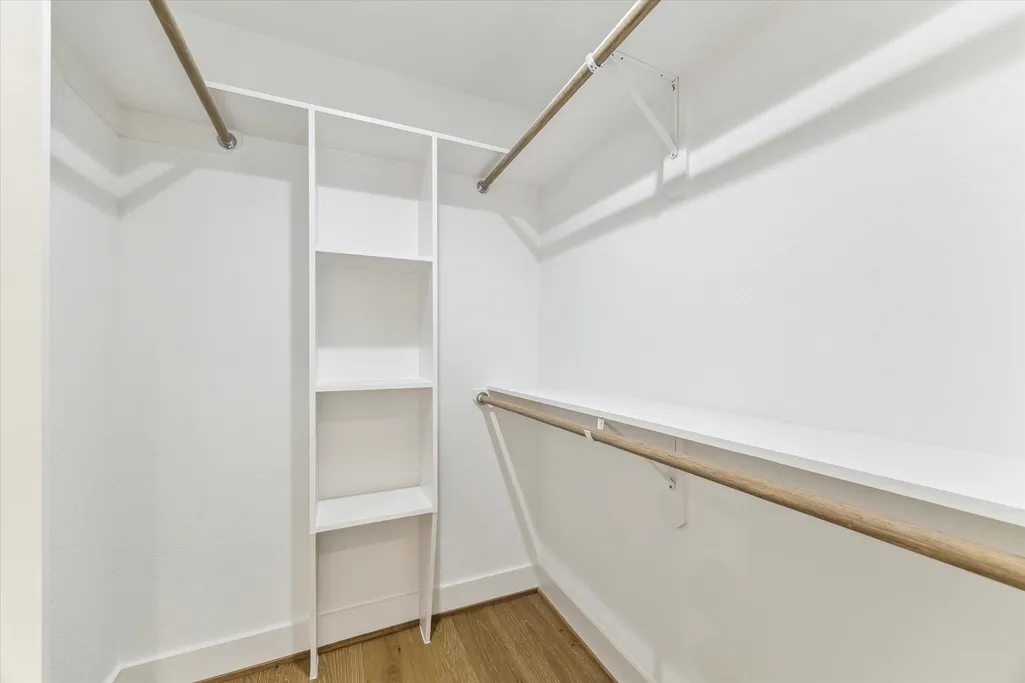
| Interior Amenities | All Bedrooms Down,Bidet,Double Vanity,Full Bath on Main Level,High Ceilings,Instant Hot Water,Kitchen Island,Kitchen/Family Room Combo,Bath in Primary Bedroom,Main Level Primary,Pots & Pan Drawers,Pot Filler,Self-closing Cabinet Doors,Sitting Area in Primary,Self-closing Drawers,Tub Shower,Walk-In Closet(s),Ceiling Fan(s),Programmable Thermostat |
|---|---|
| Flooring | Engineered Hardwood |
| Total Fireplaces | 1 |
| Fireplace Features | Electric |
| Air Conditioning Y/N | true |
| Heating Y/N | true |
| Fireplace Y/N | true |
| Half Baths | 1 |
| Laundry Features | Washer Hookup,Electric Dryer Hookup,Gas Dryer Hookup |
| Total Bedrooms | 4 |
| Room Type | Dining Room,Family Room,Living Room,Utility Room,Half Bath,Sitting Room |
| LivingAreaSource | Owner |
| Total Baths | 3 |
Exterior Features
| Exterior Amenities | Deck,Fully Fenced,Paved Driveway,Patio,Private Yard |
|---|---|
| Parking Features | Driveway,Detached,Garage |
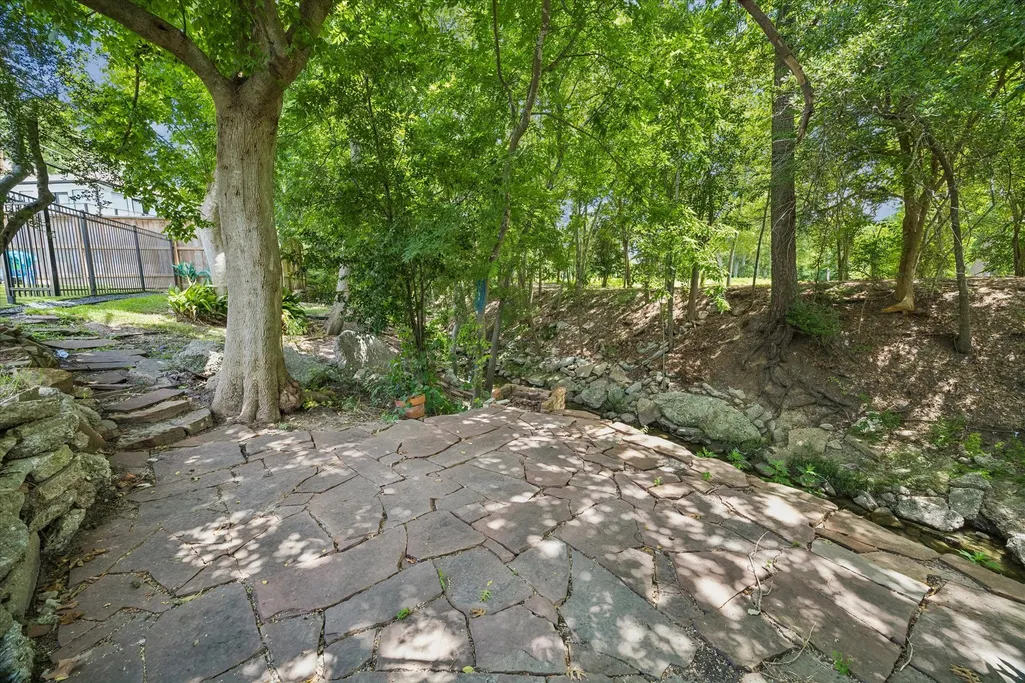
| Lot Features | Cul-De-Sac,Ravine,Subdivision |
| Water Source | Public |
| Lot Size Area | 12160 |
| Foundation Details | Slab |
| Building Area Total | 2364 |
| Lot Size Acres | 0.2792 |
| Road Surface Type | Asphalt,Concrete |
| Lot Size Source | Appraiser |
| Private Pool | false |
Amenities
- Foreclosure
- Views
- Short Sale
- New Construction
- Adult 55+
- Lease To Own
- No HOA Fees
- Furnished
- Primary On Main
- Air Conditioning
- Seller Finance
- Green
- Fixer Upper
- Horse
- Golf
- Fireplace
- Deck
- Garage
- Basement
- Pool
Property vs Single Family Average in 77042
Price
Taxes
Year Built
In The Neighborhood
Reduced
Houston
$ 588,960
10603 Riverview Drive
Houston, TX 77042
- Type
- Single Family
- Size
- 2,454 SqFt
- Rooms
- 3 Beds + 2 Baths
Houston
$ 795,000
10714 Cranbrook Road
Houston, TX 77042
- Type
- Single Family
- Size
- 2,735 SqFt
- Rooms
- 4 Beds + 2.5 Baths
 The information being provided by Houston Association of REALTORS, Inc. is for the consumer's personal, non-commercial use and may not be used for any purpose other than to identify prospective properties consumers may be interested in purchasing. Any information relating to real estate for sale referenced on this web site comes from the Internet Data Exchange (IDX) program of the Houston Association of REALTORS, Inc. This web site may reference real estate listing(s) held by a brokerage firm other
