
New Construction
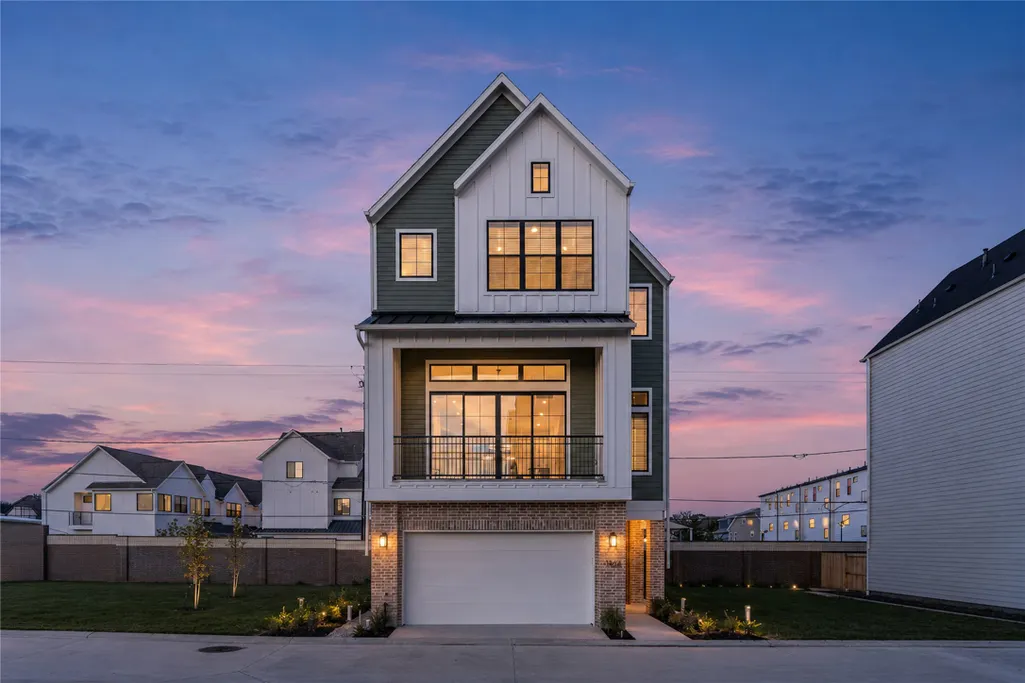
Address
1608 Sedola Lane, Houston, TX
Price
$ 729,000
Property Attributes
- MLS#51571660
- TypeSingle Family
- Listing Status Active
- CountyHarris
- CityHouston
- Area24 Spring Branch
- NeighborhoodSpring Vly Crk
- Zip77055
- Style
- Year Built2026
- Price$ 729,000
- Bedrooms3
- Full Bathrooms3
- Half Bathrooms1
- Sqr Footage2474
- Lot Size0.0435 Acres
Data Source:
Houston Association of REALTORS® (HAR)
Property Description
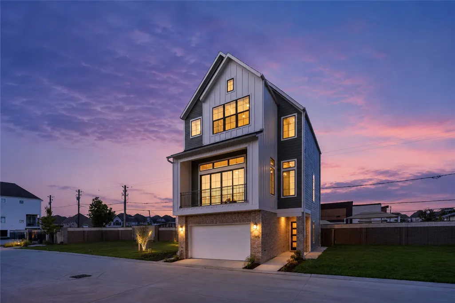
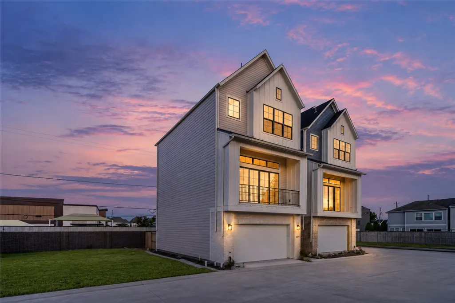
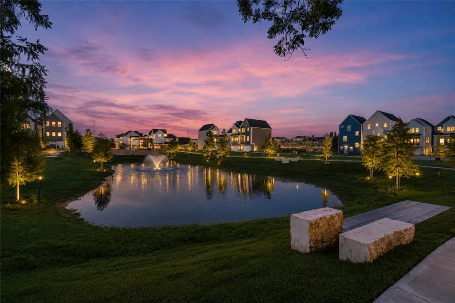
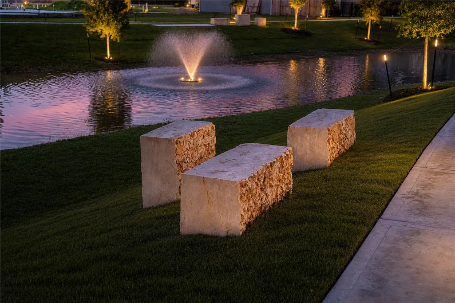
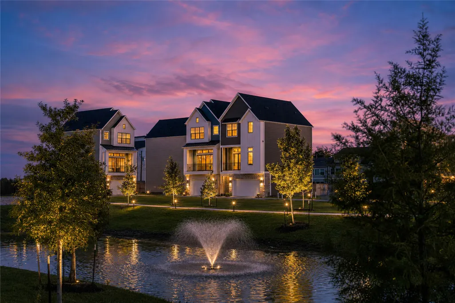
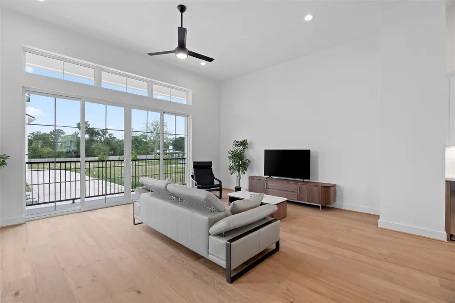
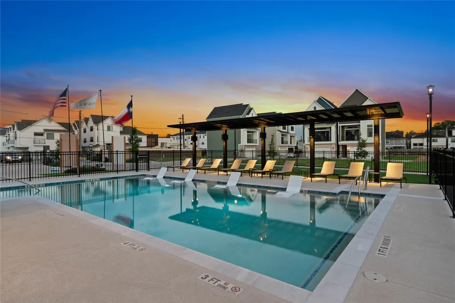
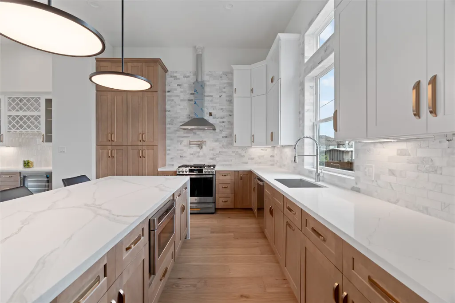
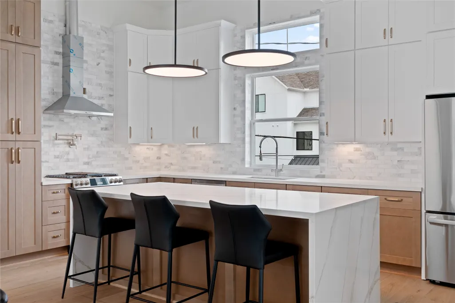
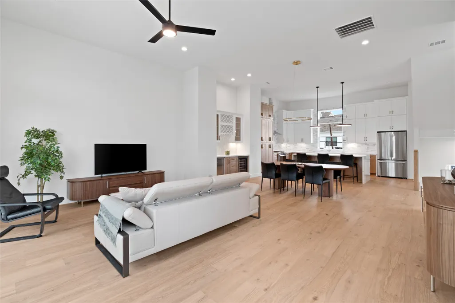
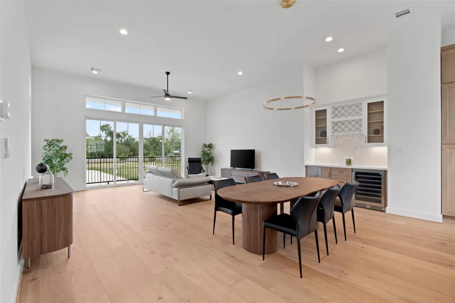
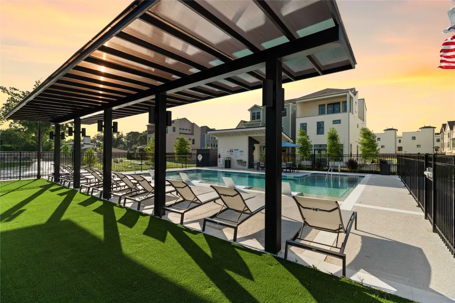
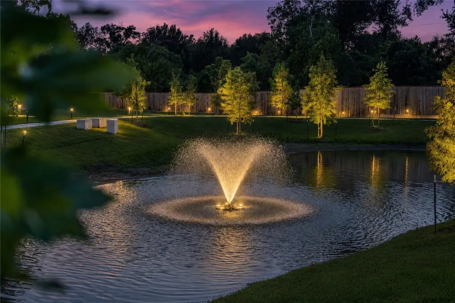
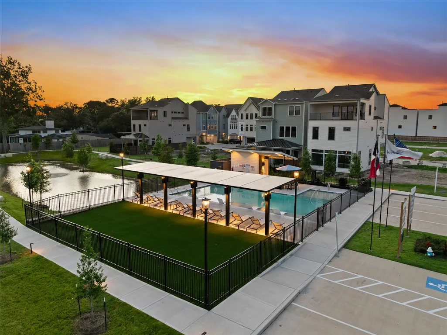
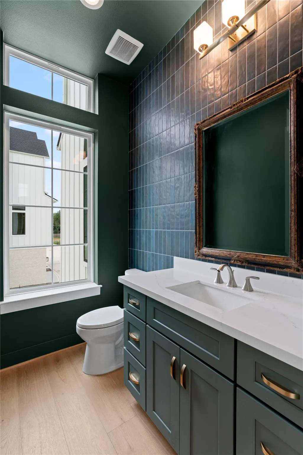
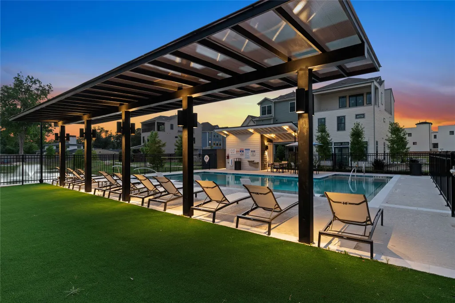
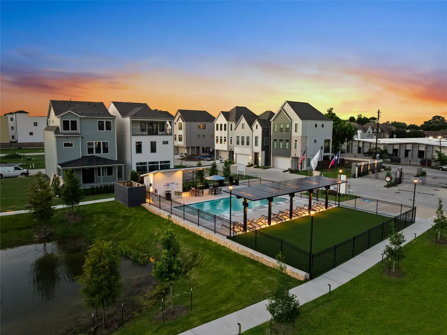
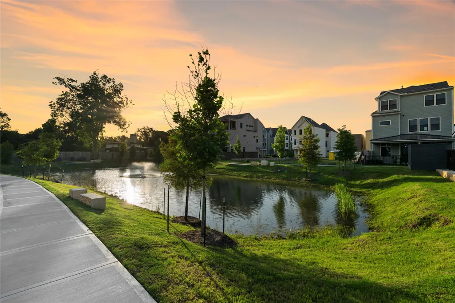
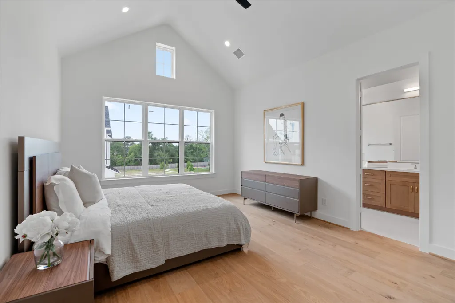
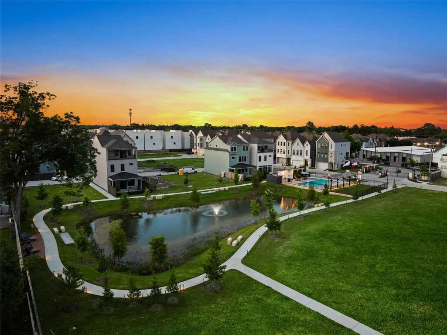
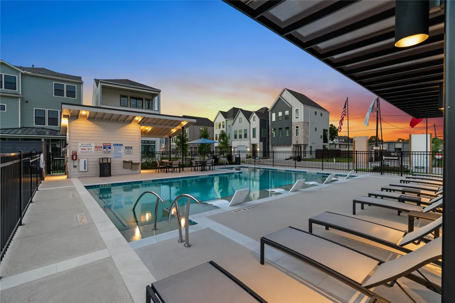
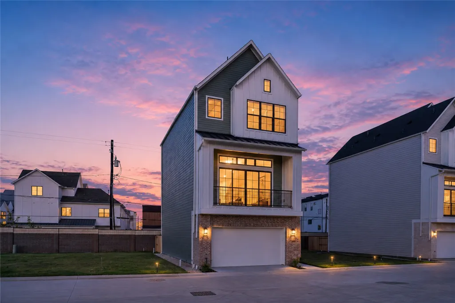
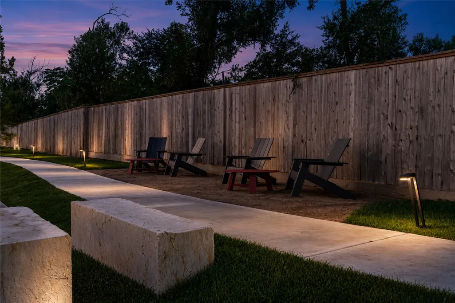
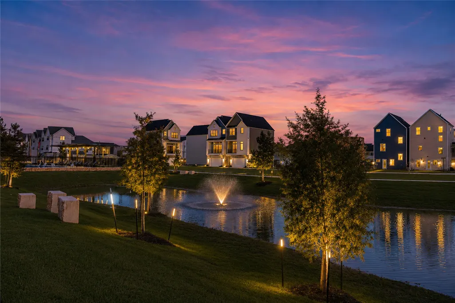
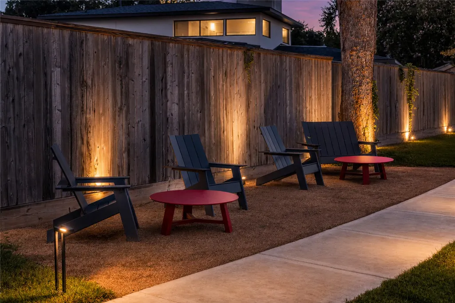
Welcome to Spring Valley Creek. Fall Harbor Home's luxury gated community in Spring Branch Stunning Resort Style Pool and covered lounge area. Relax in the chaise lounge chairs, in the sparkling blue water on the pool ledge. Stroll on the walking path, around the beautifully landscaped pond featuring natural stone benches. No need to ever leave home, your'e already on holiday! Zoned to Valley Oaks Elementary, Spring Branch Middle School, and Memorial High School Minutes from School of The Woods, St. Regis, Awty International, St. Thomas, Duchesne, Kincaid Homes Feature: 12' ceilings in living area Tankless Hotwater Heater Lennox HVAC with filters located in the attic Extended Lengh Garage; can fit a Ford F-150 Spray Foam Insulation High End Engineered Wood Floors throughout;excluding wet areas Minutes from: HEB Costco Whole Foods Kroger, the Galleria, Memorial Park, Memorial City, Downtown, Restaurants
| Elementary School | Middle School | High School |
|---|---|---|
| VALLEY OAKS ELEMENTARY SCHOOL Elementary School | SPRING BRANCH MIDDLE SCHOOL (SPRING BRANCH) Middle School | MEMORIAL HIGH SCHOOL (SPRING BRANCH) High School |
| Price History | |
|---|---|
| 6/9/2026 | Listed $724,000 |
| 6/14/2026 | Listed $725,000 |
| 6/21/2026 | 1$729,000 |
General Features
| Country | US |
|---|---|
| Sewer | Public Sewer |
| Heating | Central,Gas |
| Cooling | Central Air,Electric |
| Roof | Composition |
| Appliances | Convection Oven,Dishwasher,Disposal,Gas Oven,Gas Range,Microwave,Cooktop,ENERGY STAR Qualified Appliances,Instant Hot Water |
| HOA Fee | 3090 |
| Garage Spaces | 2 |
| Patio/Porch Features | Balcony,Covered,Deck,Patio,Porch |
| Architectural Style | Other |
| Pool Features | Association |
| Security Features | Prewired,Smoke Detector(s) |
| Construction Materials | Brick,Cement Siding |
| Year Built | 2026 |
| Stories Count | 3 |
| Levels | Three Or More |
| Property Subtype | Detached |
| Community Features | Community Pool,Curbs |
| Assoc Fee Paid Per | Annually |
| County | Harris |
| New Construction | true |
| Property Type | Residential |
| Association Amenities | Controlled Access,Park,Pool,Trail(s),Trash |
| HOA | true |
| Attached Garage | true |
| Energy Efficient | Appliances,HVAC,Insulation,Thermostat |
| Subdivision Name | Spring Vly Crk |
| Facing Direction | West |
| Garage Y/N | true |
| Total Rooms | 6 |
| Full Baths | 3 |
| Status | Active |
| Directions | from I-10, take exit 760 for Bingle Rd/Voss Rd. Drive north on Bingle Rd past Westview Dr. Turn left on Long Point Dr, then left on Ojeman Rd. Gated entrance for Spring Valley Creek / Fall Harbor Homes on the right hand side of the road. |
| ModificationTimestamp | 2026-09-20T22:10:46.570-00:00 |
| High School | MEMORIAL HIGH SCHOOL (SPRING BRANCH) |
| City | Houston |
| Disclosures | None |
| Association Name | King Property Management |
| High School District | 49 - Spring Branch |
| MLS Area | 24 |
| Lot Size Units | Square Feet |
| Elementary School | VALLEY OAKS ELEMENTARY SCHOOL |
| Middle/Junior High School | SPRING BRANCH MIDDLE SCHOOL (SPRING BRANCH) |
| Property Condition | New Construction |
| MLS Area Minor | Spring Branch |
| Lease Considered Y/N | false |
| Builder Name | Fall Harbor Homes |
| Standard Status | Active |
| Occupancy Type | Vacant |
| Middle/Junior School District | 49 - Spring Branch |
| Elementary School District | 49 - Spring Branch |
| Year Built Source | Builder |
| PostalCity | Houston |
| Legal Description | LT 4 BLK 6 SPRING VALLEY CREEK |
Interior Features
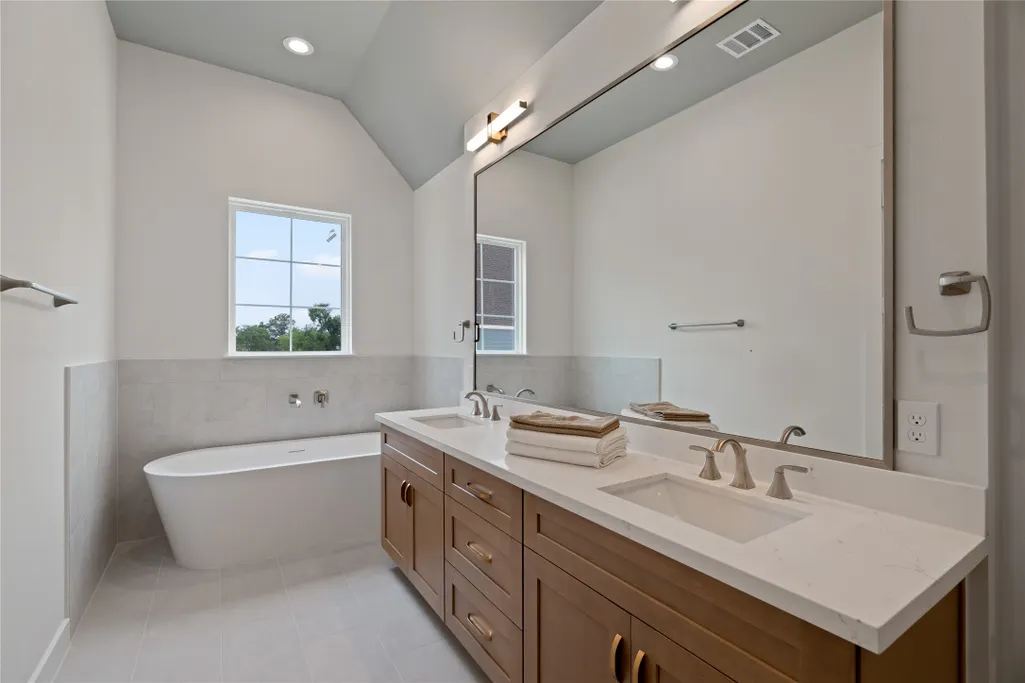
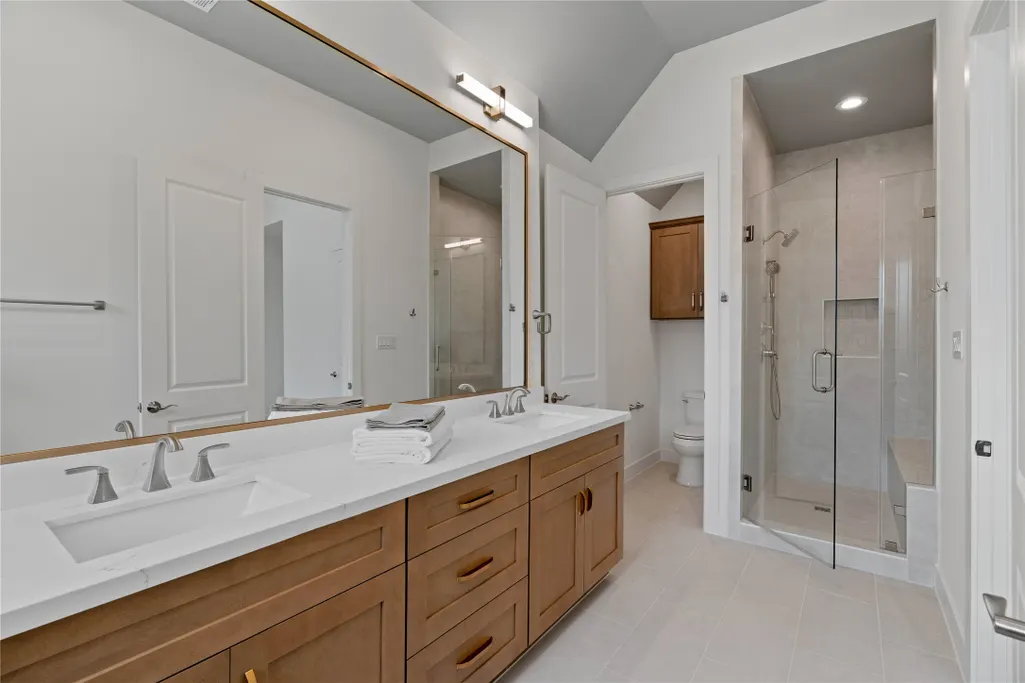
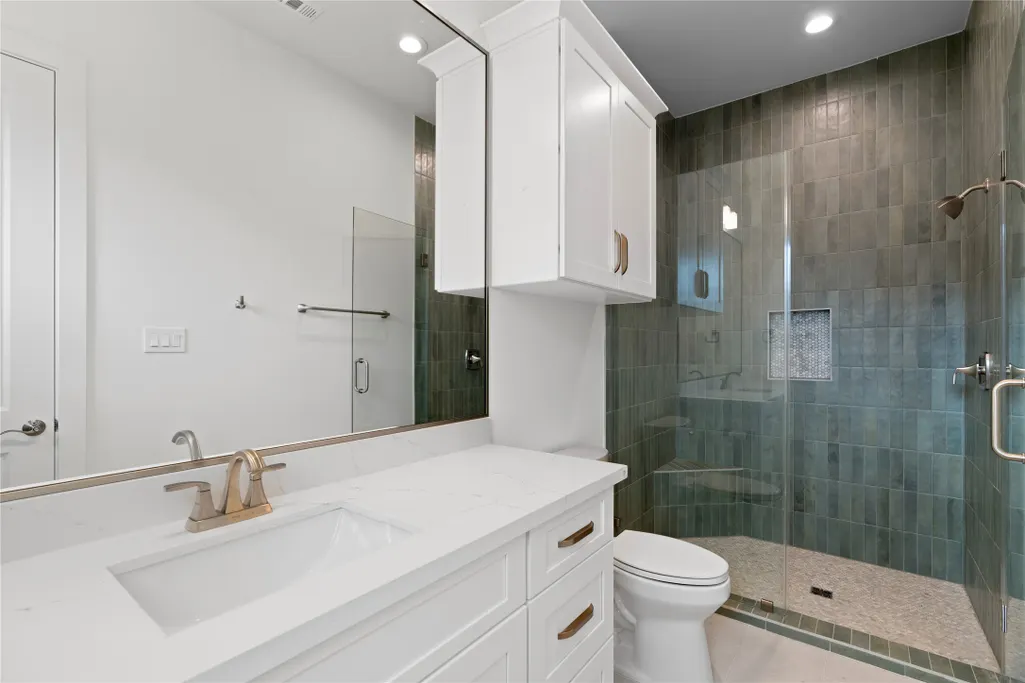
| Interior Amenities | Bedroom on Main Level,Dry Bar,Double Vanity,Entrance Foyer,Full Bath on Main Level,High Ceilings,Instant Hot Water,Kitchen Island,Kitchen/Family Room Combo,Bath in Primary Bedroom,Pot Filler,Quartz Counters,Self-closing Cabinet Doors,Self-closing Drawers,Soaking Tub,Separate Shower,Two Bedrooms Up,Tub Shower,Vanity,Ceiling Fan(s),Living/Dining Room |
|---|---|
| Flooring | Engineered Hardwood,Tile |
| Air Conditioning Y/N | true |
| Heating Y/N | true |
| Half Baths | 1 |
| Laundry Features | Washer Hookup,Electric Dryer Hookup,Gas Dryer Hookup |
| Total Bedrooms | 3 |
| Room Type | Living Room,Office,Utility Room,Half Bath |
| LivingAreaSource | Builder |
| Total Baths | 4 |
| Bedrooms Possible | 3 |
Exterior Features
| Exterior Amenities | Balcony,Covered Patio,Deck,Fence,Sprinkler/Irrigation,Porch,Patio |
|---|---|
| Fencing | Back Yard |
| Parking Features | Attached,Garage,Garage Door Opener |
| Lot Features | Subdivision,Pond on Lot |
| Water Source | Public |
| Lot Size Area | 1895 |
| Foundation Details | Slab |
| Building Area Total | 2474 |
| Lot Size Acres | 0.0435 |
| Road Surface Type | Concrete |
| Lot Size Source | Appraiser |
| Private Pool | false |
Amenities
- Foreclosure
- Views
- Short Sale
- New Construction
- Adult 55+
- Lease To Own
- No HOA Fees
- Furnished
- Primary On Main
- Air Conditioning
- Seller Finance
- Green
- Fixer Upper
- Horse
- Golf
- Fireplace
- Deck
- Garage
- Basement
- Pool
Property vs Single Family Average in 77055
Price
Year Built
In The Neighborhood
New Construction
Houston
$ 698,750
1715 Bologna Lane
Houston, TX 77055
- Type
- Single Family
- Size
- 2,392 SqFt
- Rooms
- 3 Beds + 3.5 Baths
Reduced
Houston
$ 729,000
1709 Bologna Lane
Houston, TX 77055
- Type
- Single Family
- Size
- 2,392 SqFt
- Rooms
- 3 Beds + 3.5 Baths
New Construction
Houston
$ 674,000
8720 Aquino Lane
Houston, TX 77055
- Type
- Single Family
- Size
- 2,398 SqFt
- Rooms
- 3 Beds + 3.5 Baths
New Construction
Houston
$ 674,000
8705 Cosenza Lane
Houston, TX 77055
- Type
- Single Family
- Size
- 2,398 SqFt
- Rooms
- 3 Beds + 3.5 Baths
New Construction
Houston
$ 689,000
8703 Cosenza Lane
Houston, TX 77055
- Type
- Single Family
- Size
- 2,474 SqFt
- Rooms
- 3 Beds + 3.5 Baths
 The information being provided by Houston Association of REALTORS, Inc. is for the consumer's personal, non-commercial use and may not be used for any purpose other than to identify prospective properties consumers may be interested in purchasing. Any information relating to real estate for sale referenced on this web site comes from the Internet Data Exchange (IDX) program of the Houston Association of REALTORS, Inc. This web site may reference real estate listing(s) held by a brokerage firm other
