
Price Reduction

Address
11126 Cedarhurst Drive, Houston, TX
Price
$ 398,500
Property Attributes
- MLS#5266835
- TypeSingle Family
- Listing Status Active
- CountyHarris
- CityHouston
- Area20 Brays Oaks
- NeighborhoodWestbury Sec 02
- Zip77096
- Style
- Year Built1955
- Taxes$ 9799
- Price$ 398,500
- Bedrooms3
- Full Bathrooms2
- Half Bathrooms0
- Sqr Footage1844
- Lot Size0.2433 Acres
Data Source:
Houston Association of REALTORS® (HAR)
Property Description
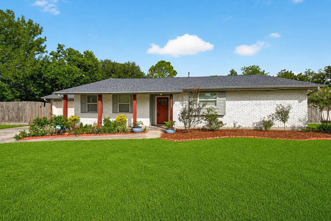
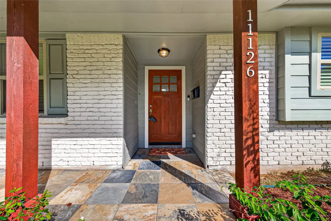
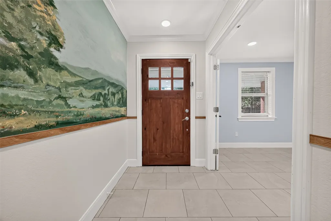
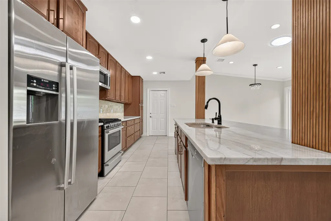
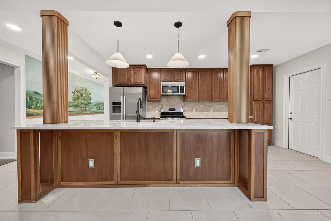
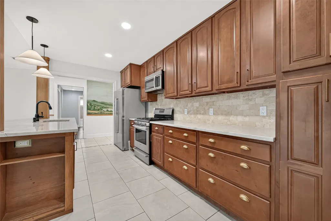
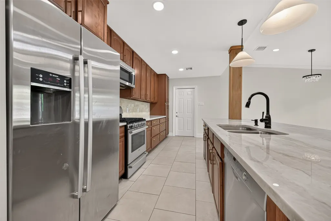
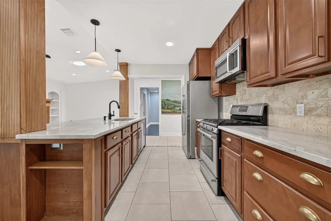
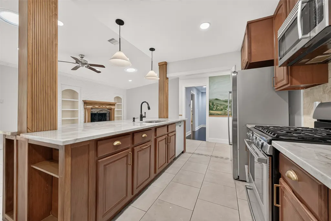
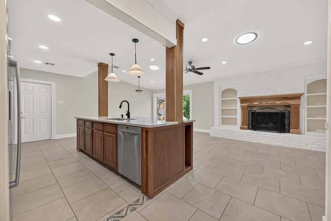
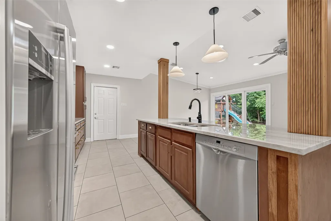
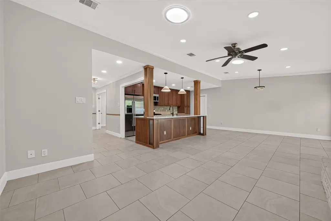
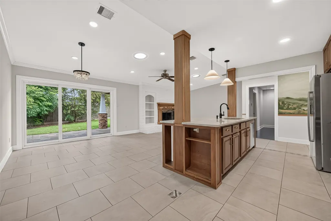
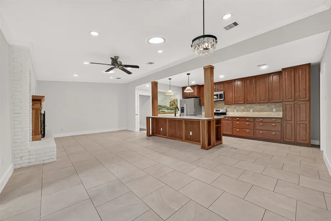
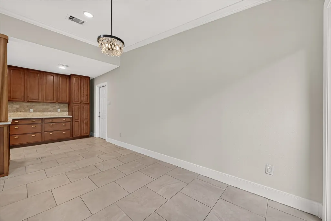
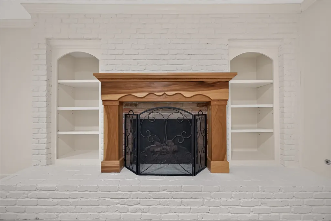
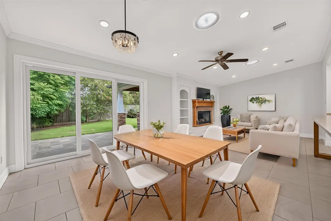
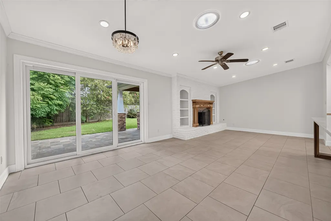
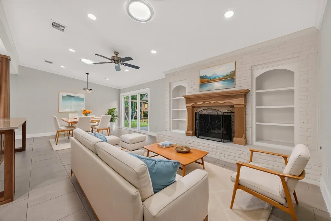
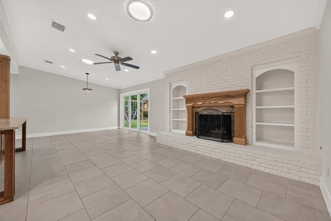
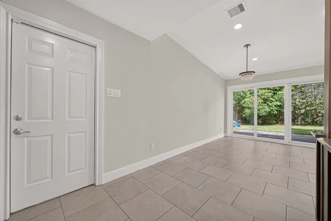
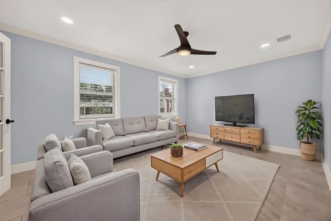
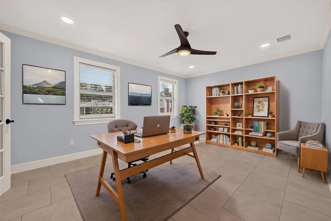
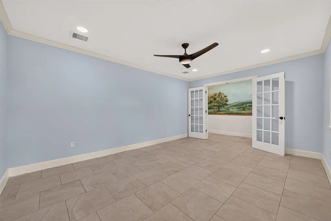
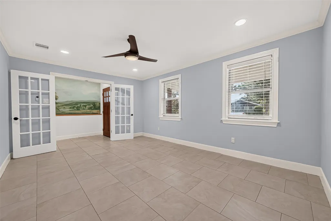
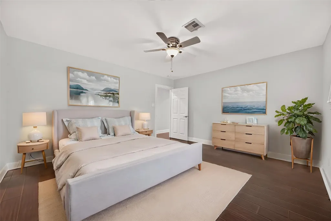
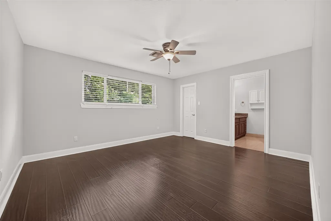
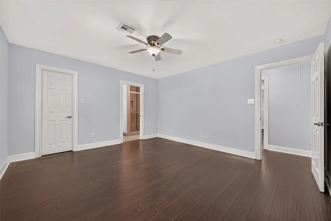
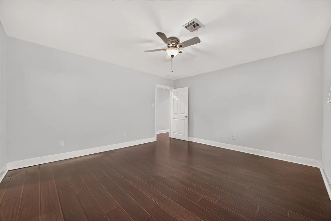
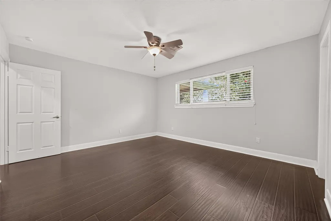
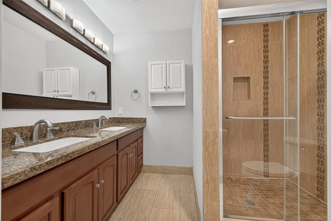
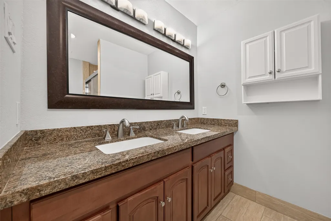
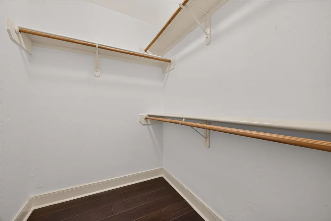
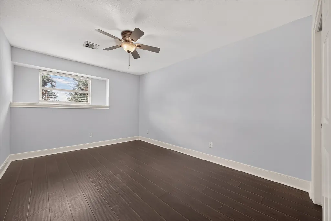
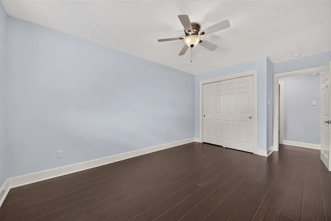
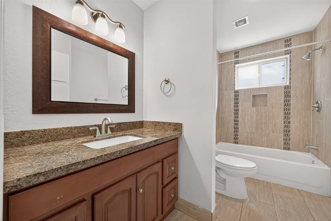
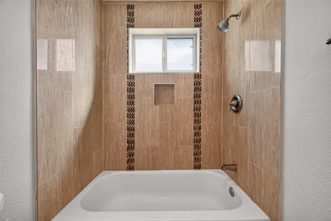
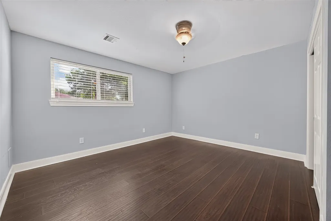
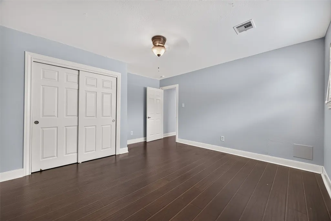
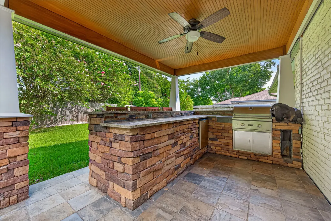
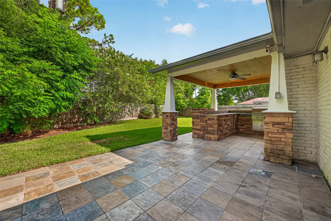
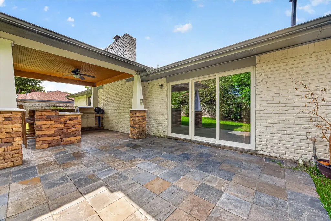
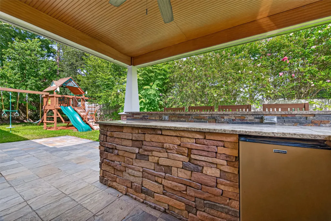
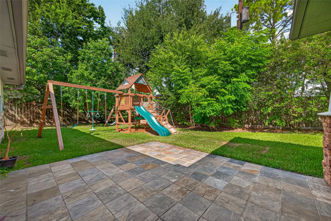
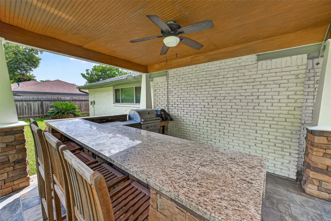
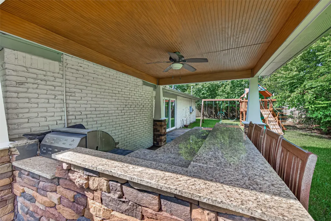
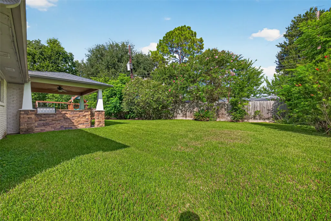
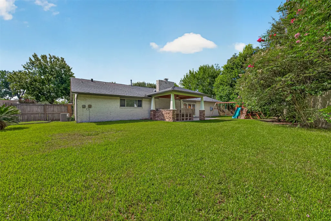
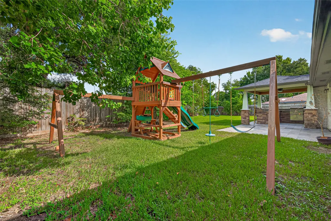
Welcome to this charming home featuring a covered entry w/bonus room just beyond the front door. This versatile space makes an ideal 2nd living area, home office or flex space. Open concept living & kitchen is updated w/cabinetry extending to the ceiling, breakfast bar seating, pending lighting & abundant counter/cabinet space. Kitchen flows seamlessly into the dining & living areas creating an inviting space for everyday living & entertaining. Living room features cozy fireplace w/wood mantle, brick accent wall & built-in bookshelves. Sliding glass doors open to an entertainer's dream w/an impressive covered patio featuring wood ceiling, outdoor kitchen w/grill & bar seating. This exceptional outdoor living space is perfect for relaxing evenings at home. Spacious primary suite features wood flooring & bath w/dual sinks & walk-in shower. Secondary bedrooms are generously sized & hall bath offers tub/shower combination. NEVER FLOODED & not in a flood zone on current or proposed maps.
| Elementary School | Middle School | High School |
|---|---|---|
| PARKER ELEMENTARY SCHOOL (HOUSTON) Elementary School | MEYERLAND MIDDLE SCHOOL Middle School | WESTBURY HIGH SCHOOL High School |
| Price History | |
|---|---|
| 8/13/2026 | Listed $415,000 |
| 9/23/2026 | 4$398,500 |
General Features
| Country | US |
|---|---|
| Sewer | Public Sewer |
| Heating | Central,Gas |
| Cooling | Central Air,Electric |
| Roof | Composition |
| Appliances | Dishwasher,Disposal,Gas Range,Microwave,Oven |
| Garage Spaces | 2 |
| Patio/Porch Features | Covered,Deck,Patio |
| Architectural Style | Traditional |
| Pool Features | Association |
| Construction Materials | Brick |
| Year Built | 1955 |
| Stories Count | 1 |
| Levels | One |
| Property Subtype | Detached |
| Tax Year | 2025 |
| Community Features | Community Pool,Curbs |
| County | Harris |
| New Construction | false |
| Property Type | Residential |
| Association Amenities | Picnic Area,Playground,Park,Pool,Trail(s) |
| HOA | true |
| Attached Garage | true |
| Energy Efficient | Doors,Thermostat,Windows |
| Subdivision Name | Westbury Sec 02 |
| Garage Y/N | true |
| Total Rooms | 6 |
| Full Baths | 2 |
| Status | Active |
| Directions | From 610 Exit S. Post Oak. Exit W. Bellfort. Right onto W. Bellfort. Pass Willowbend. Right onto Moonlight. Right onto Cedarhurst. Home will be on the Left. |
| ModificationTimestamp | 2026-09-23T01:44:31.587-00:00 |
| High School | WESTBURY HIGH SCHOOL |
| City | Houston |
| Association Name | Westbury Civic Club |
| High School District | 27 - Houston |
| MLS Area | 20 |
| Lot Size Units | Square Feet |
| Elementary School | PARKER ELEMENTARY SCHOOL (HOUSTON) |
| Tax Annual Amount | 9799 |
| Middle/Junior High School | MEYERLAND MIDDLE SCHOOL |
| MLS Area Minor | Brays Oaks |
| Lease Considered Y/N | false |
| Standard Status | Active |
| Middle/Junior School District | 27 - Houston |
| Elementary School District | 27 - Houston |
| Year Built Source | Public Records |
| PostalCity | Houston |
| Legal Description | LT 6 BLK 33 WESTBURY SEC 2 |
Interior Features
| Interior Amenities | All Bedrooms Down,Breakfast Bar,Entrance Foyer,Granite Counters,Kitchen Island,Kitchen/Family Room Combo,Main Level Primary,Tub Shower,Walk-In Closet(s),Ceiling Fan(s),Kitchen/Dining Combo,Living/Dining Room,Programmable Thermostat |
|---|---|
| Flooring | Engineered Hardwood,Tile |
| Total Fireplaces | 1 |
| Fireplace Features | Gas |
| Air Conditioning Y/N | true |
| Heating Y/N | true |
| Window Features | Low-Emissivity Windows |
| Fireplace Y/N | true |
| Laundry Features | Washer Hookup,Electric Dryer Hookup,Gas Dryer Hookup |
| Total Bedrooms | 3 |
| Room Type | Breakfast Room/Nook,Den,Dining Room,Entry/Foyer,Kitchen,Living Room,Office,Utility Room |
| LivingAreaSource | Appraiser |
| Total Baths | 2 |
Exterior Features
| Exterior Amenities | Covered Patio,Deck,Fully Fenced,Fence,Outdoor Kitchen,Paved Driveway,Patio,Private Yard |
|---|---|
| Fencing | Back Yard |
| Parking Features | Additional Parking,Attached,Driveway,Garage,Garage Door Opener |
| Lot Features | Subdivision |
| Water Source | Public |
| Lot Size Area | 10600 |
| Foundation Details | Slab |
| Building Area Total | 1844 |
| Lot Size Acres | 0.2433 |
| Road Surface Type | Concrete |
| Lot Size Source | Appraiser |
| Door Features | Insulated Doors |
| Private Pool | false |
Amenities
- Foreclosure
- Views
- Short Sale
- New Construction
- Adult 55+
- Lease To Own
- No HOA Fees
- Furnished
- Primary On Main
- Air Conditioning
- Seller Finance
- Green
- Fixer Upper
- Horse
- Golf
- Fireplace
- Deck
- Garage
- Basement
- Pool
Property vs Single Family Average in 77096
Price
Taxes
Year Built
In The Neighborhood
Houston
$ 520,000
10819 Oasis Drive
Houston, TX 77096
- Type
- Single Family
- Size
- 1,713 SqFt
- Rooms
- 3 Beds + 2.5 Baths
Houston
$ 429,000
10807 Chimney Rock Road
Houston, TX 77096
- Type
- Single Family
- Size
- 2,041 SqFt
- Rooms
- 3 Beds + 2 Baths
Houston
$ 849,900
5439 Kinglet Street
Houston, TX 77096
- Type
- Single Family
- Size
- 3,275 SqFt
- Rooms
- 5 Beds + 3 Baths
Reduced
Houston
$ 474,000
5262 Briarbend Drive
Houston, TX 77096
- Type
- Single Family
- Size
- 2,454 SqFt
- Rooms
- 3 Beds + 2 Baths
Houston
$ 405,000
10803 Chimney Rock Road
Houston, TX 77096
- Type
- Single Family
- Size
- 2,066 SqFt
- Rooms
- 3 Beds + 2 Baths
Reduced
Houston
$ 425,000
10814 Moonlight Drive
Houston, TX 77096
- Type
- Single Family
- Size
- 1,725 SqFt
- Rooms
- 3 Beds + 2 Baths
Houston
$ 265,000
5442 Kinglet Street
Houston, TX 77096
- Type
- Single Family
- Size
- 1,274 SqFt
- Rooms
- 3 Beds + 1.5 Baths
Houston
$ 389,999
5314 Stillbrooke Drive
Houston, TX 77096
- Type
- Single Family
- Size
- 1,778 SqFt
- Rooms
- 3 Beds + 2 Baths
Reduced
Houston
$ 320,000
5314 Creekbend Drive
Houston, TX 77096
- Type
- Single Family
- Size
- 1,539 SqFt
- Rooms
- 3 Beds + 2 Baths
Reduced
Houston
$ 469,900
5443 Redstart Street
Houston, TX 77096
- Type
- Single Family
- Size
- 1,916 SqFt
- Rooms
- 4 Beds + 2 Baths
 The information being provided by Houston Association of REALTORS, Inc. is for the consumer's personal, non-commercial use and may not be used for any purpose other than to identify prospective properties consumers may be interested in purchasing. Any information relating to real estate for sale referenced on this web site comes from the Internet Data Exchange (IDX) program of the Houston Association of REALTORS, Inc. This web site may reference real estate listing(s) held by a brokerage firm other
