
Price Reduction - Eco Friendly















Address
8551 Tombron Grove Road, Magnolia, TX
Price
$ 1,025,000
Property Attributes
- MLS#52675784
- TypeSingle Family
- Listing Status Active
- CountyMontgomery
- CityMagnolia
- Area15 Magnolia/1488 East
- NeighborhoodNorthgrove 04
- Zip77354
- Style
- Year Built2017
- Taxes$ 26501
- Price$ 1,025,000
- Bedrooms4
- Full Bathrooms3
- Half Bathrooms1
- Sqr Footage5172
- Lot Size0.3214 Acres
Data Source:
Houston Association of REALTORS® (HAR)
Property Description
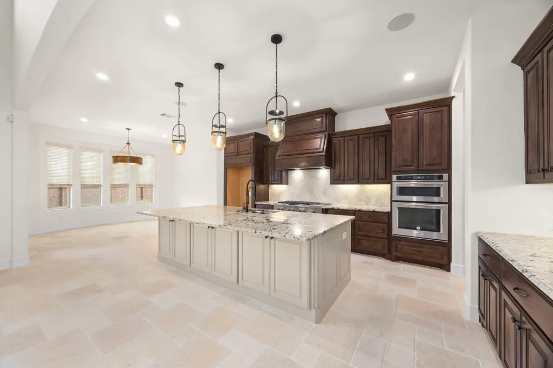
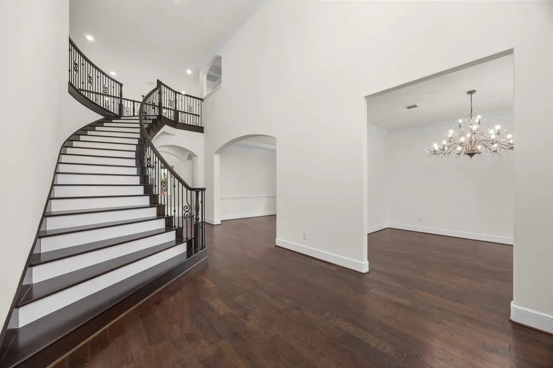
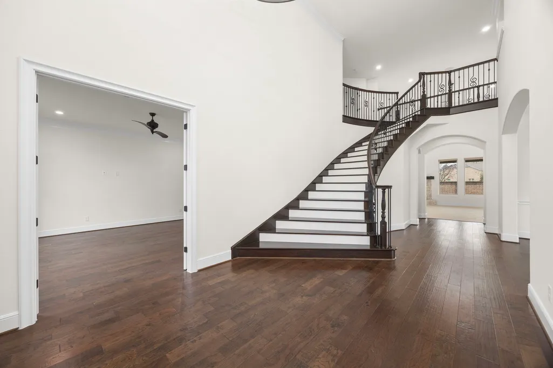
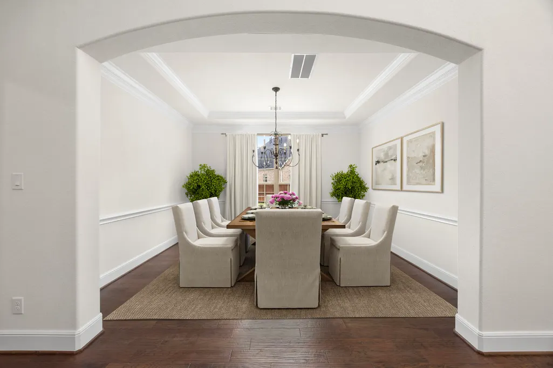
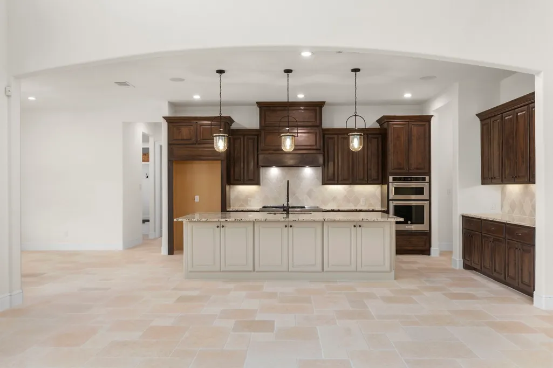
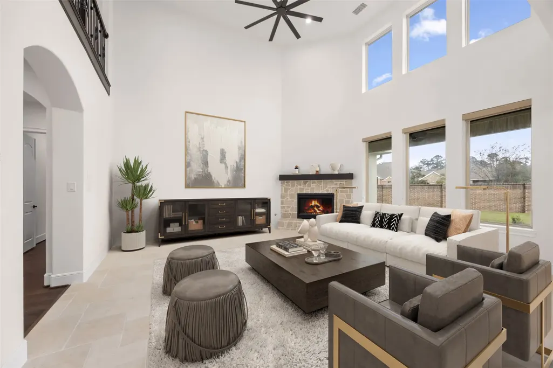
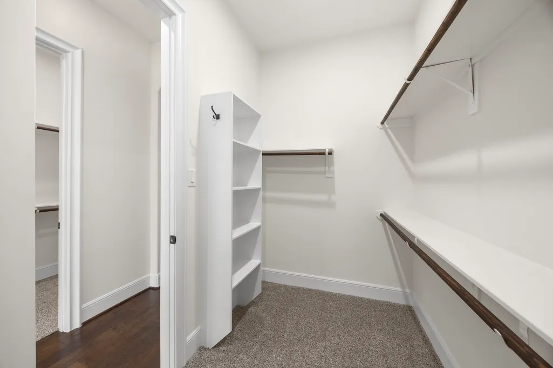
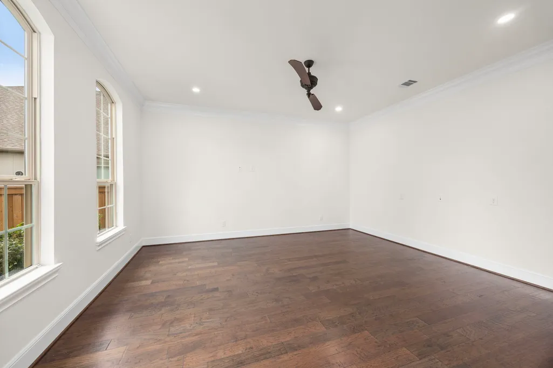
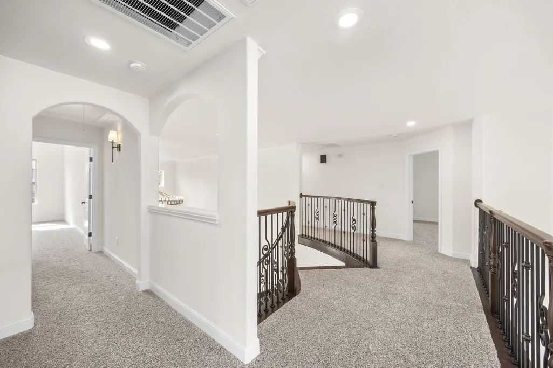
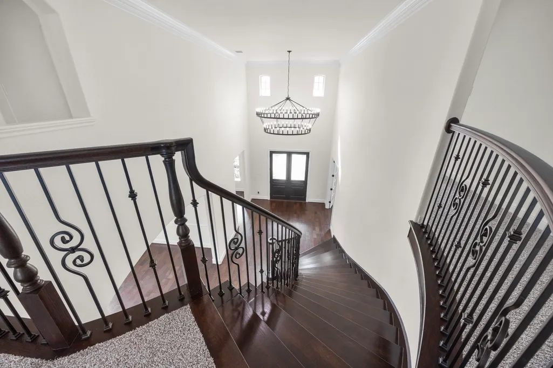
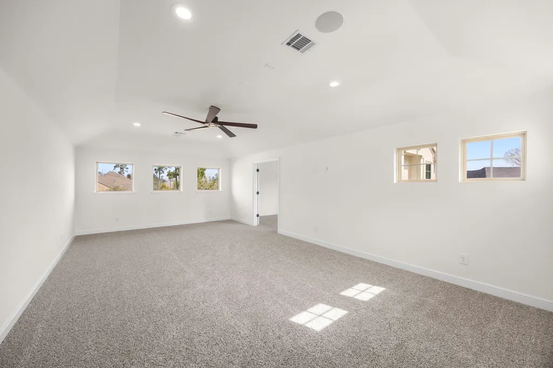
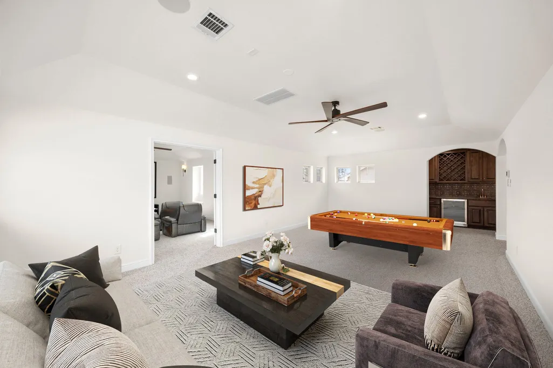
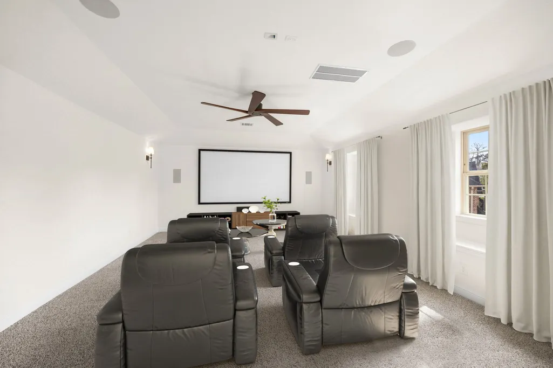
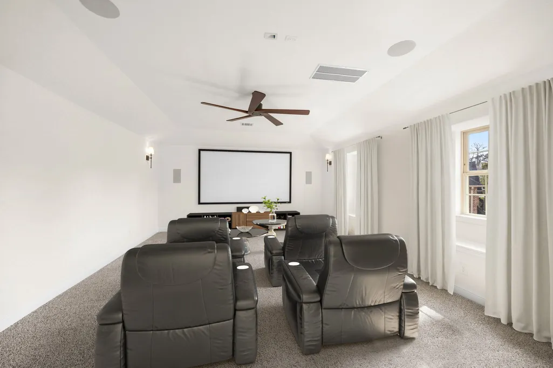
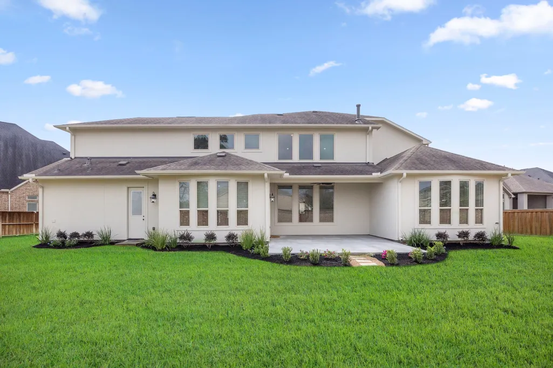
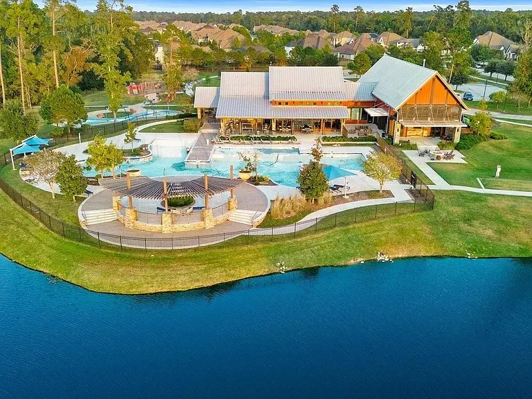
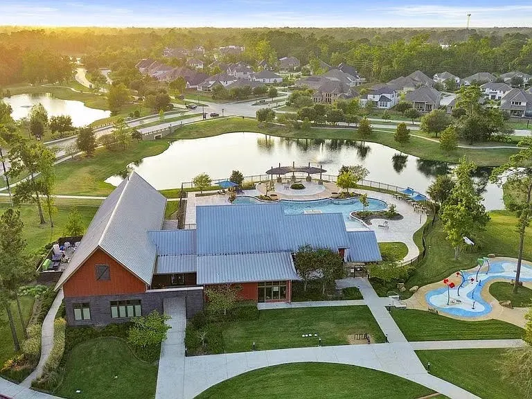
Special opportunities available. Interest rate buydown that could save up to a $1000 per month on monthly payments. See flyer/attached documents. Experience the lifestyle you have been dreaming of, exceptional living and privacy. The Woodlands lifestyle at a Magnolia price. Nestled on a cul de sac lot with no rear neighbors. This stunning Toll Brothers residence offers the perfect setting to create lasting memories with family and friends. Every detail was thoughtfully crafted for comfortable elegant living. The private backyard is a tranquil retreat to unwind/relax and enjoy the serenity on one of the most desirable locations in the community. Located in the prestigious gated Reserve, residents enjoy unmatched lifestyle & resort amenities. A 9400 sq ft clubhouse/resort pool/tennis courts & over 200 acres of preserved green space. Conveniently located, minuets to premier shopping & dining with top rated schools. The perfect balance of peaceful living & everyday convenience.
| Elementary School | Middle School | High School |
|---|---|---|
| CEDRIC C. SMITH ELEMENTARY SCHOOL Elementary School | BEAR BRANCH JUNIOR HIGH SCHOOL Middle School | MAGNOLIA HIGH SCHOOL High School |
| Price History | |
|---|---|
| 8/18/2026 | Listed $1,049,900 |
| 9/1/2026 | 2$1,025,000 |
General Features
| Country | US |
|---|---|
| Sewer | Public Sewer |
| Heating | Central,Gas |
| Cooling | Central Air,Electric |
| Roof | Composition |
| Appliances | Convection Oven,Double Oven,Dishwasher,Disposal,Microwave,ENERGY STAR Qualified Appliances |
| HOA Fee | 2535 |
| Garage Spaces | 3 |
| Association Fee Includes | Clubhouse,Common Areas,Recreation Facilities |
| Architectural Style | Traditional |
| Pool Features | Association |
| Security Features | Smoke Detector(s) |
| Construction Materials | Stucco |
| Year Built | 2017 |
| Stories Count | 2 |
| Levels | Two |
| Property Subtype | Detached |
| Tax Year | 2025 |
| Community Features | Master Planned Community |
| Assoc Fee Paid Per | Annually |
| County | Montgomery |
| New Construction | false |
| Property Type | Residential |
| Association Amenities | Clubhouse,Dog Park,Fitness Center,Playground,Pool,Tennis Court(s) |
| HOA | true |
| Attached Garage | true |
| Energy Efficient | Appliances,HVAC,Windows |
| Subdivision Name | Northgrove 04 |
| Facing Direction | South |
| Garage Y/N | true |
| Total Rooms | 10 |
| Full Baths | 3 |
| Status | Active |
| Directions | Start on FM 2978 heading south. Turn left onto Northgrove Parkway. At the roundabout, take the 2nd exit to stay on Northgrove Parkway. Turn right onto Bolte Bridge Drive, Enter through the community gate at NorthGrove (The Reserve), Turn left onto Tombron Grove Road, The property is on the left. |
| ModificationTimestamp | 2026-09-04T14:39:24.600-00:00 |
| High School | MAGNOLIA HIGH SCHOOL |
| City | Magnolia |
| Disclosures | Municipal Utility District Disclosure,Seller Disclosure |
| Association Name | Associa/PMG |
| High School District | 36 - Magnolia |
| MLS Area | 15 |
| Lot Size Units | Square Feet |
| Green Building Verification Type | ENERGY STAR Certified Homes |
| Elementary School | CEDRIC C. SMITH ELEMENTARY SCHOOL |
| Tax Annual Amount | 26501 |
| Middle/Junior High School | BEAR BRANCH JUNIOR HIGH SCHOOL |
| MLS Area Minor | Magnolia/1488 East |
| Lease Considered Y/N | false |
| Virtual Tour | https://youtu.be/ShEOGBdNqts |
| Builder Name | Toll Brothers |
| Standard Status | Active |
| Occupancy Type | Vacant |
| Middle/Junior School District | 36 - Magnolia |
| Elementary School District | 36 - Magnolia |
| Year Built Source | Public Records |
| Virtual Tour | https://listings.studiovos.com/sites/8551-tombron-grove-rd-magnolia-tx-77354-22329202/branded |
| PostalCity | Magnolia |
| Legal Description | S740204 - NORTHGROVE 04, BLOCK 1, LOT 24 |
Interior Features
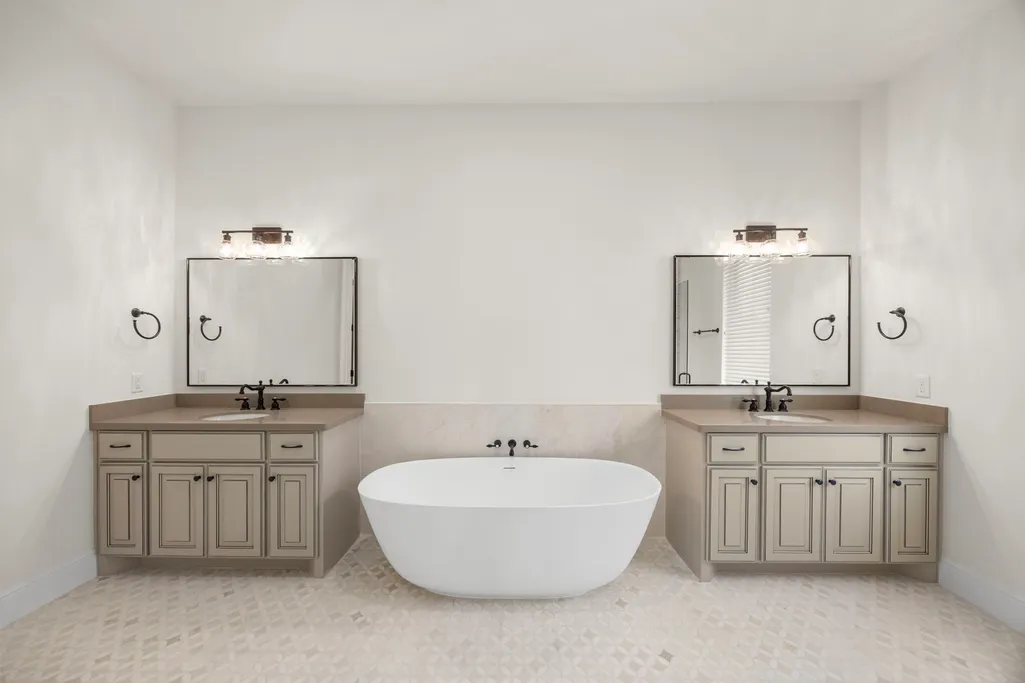
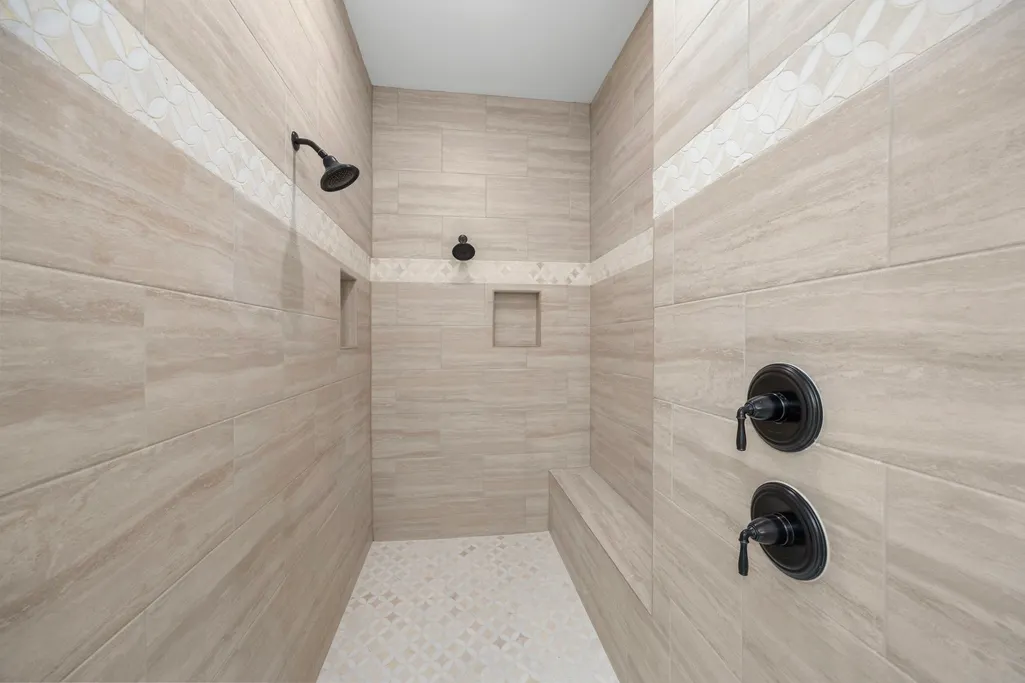
| Interior Amenities | Crown Molding,Double Vanity,En Suite Bathroom,High Ceilings,Kitchen Island,Kitchen/Family Room Combo,Main Level Primary,Soaking Tub,Separate Shower,Walk-In Pantry |
|---|---|
| Total Fireplaces | 1 |
| Fireplace Features | Gas Log |
| Air Conditioning Y/N | true |
| Heating Y/N | true |
| Window Features | Low-Emissivity Windows |
| Fireplace Y/N | true |
| Half Baths | 1 |
| Laundry Features | Electric Dryer Hookup,Gas Dryer Hookup |
| Total Bedrooms | 4 |
| Room Type | Breakfast Room/Nook,Dining Room,Family Room,Game Room,Office,Utility Room |
| LivingAreaSource | Appraiser |
| Total Baths | 4 |
Exterior Features
| Exterior Amenities | Fully Fenced |
|---|---|
| Parking Features | Attached,Garage |
| Lot Features | Cul-De-Sac,Backs to Greenbelt/Park |
| Water Source | Public |
| Lot Size Area | 14000 |
| Foundation Details | Slab |
| Building Area Total | 5172 |
| Lot Size Acres | 0.3214 |
| Lot Size Source | Appraiser |
| Private Pool | false |
Amenities
- Foreclosure
- Views
- Short Sale
- New Construction
- Adult 55+
- Lease To Own
- No HOA Fees
- Furnished
- Primary On Main
- Air Conditioning
- Seller Finance
- Green
- Fixer Upper
- Horse
- Golf
- Fireplace
- Deck
- Garage
- Basement
- Pool
Property vs Single Family Average in 77354
Price
Taxes
Year Built
 The information being provided by Houston Association of REALTORS, Inc. is for the consumer's personal, non-commercial use and may not be used for any purpose other than to identify prospective properties consumers may be interested in purchasing. Any information relating to real estate for sale referenced on this web site comes from the Internet Data Exchange (IDX) program of the Houston Association of REALTORS, Inc. This web site may reference real estate listing(s) held by a brokerage firm other
