
Price Reduction
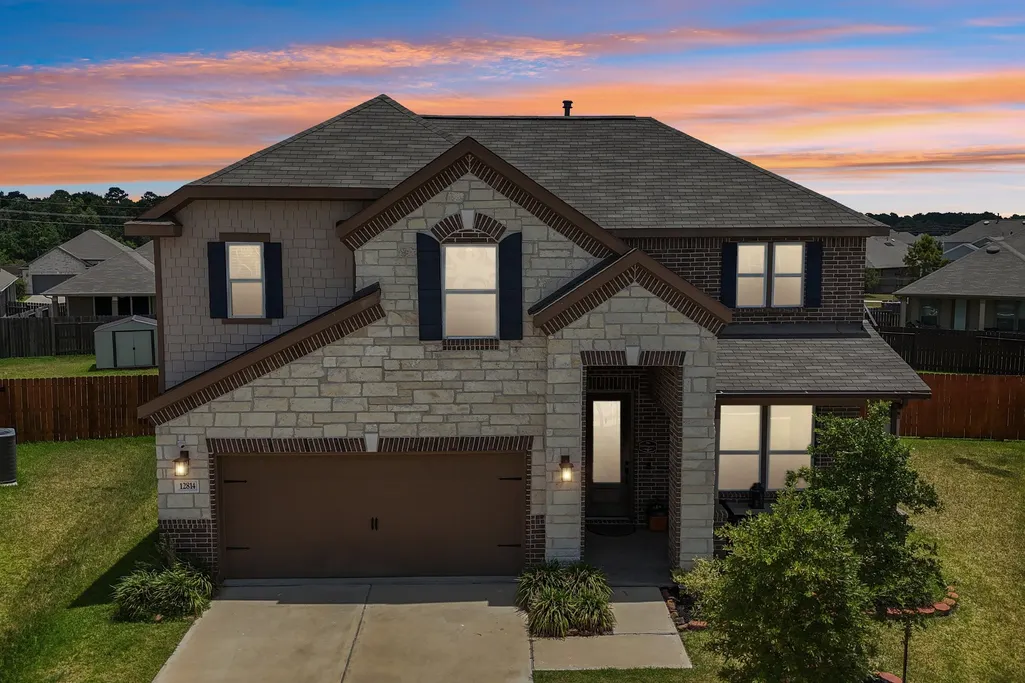
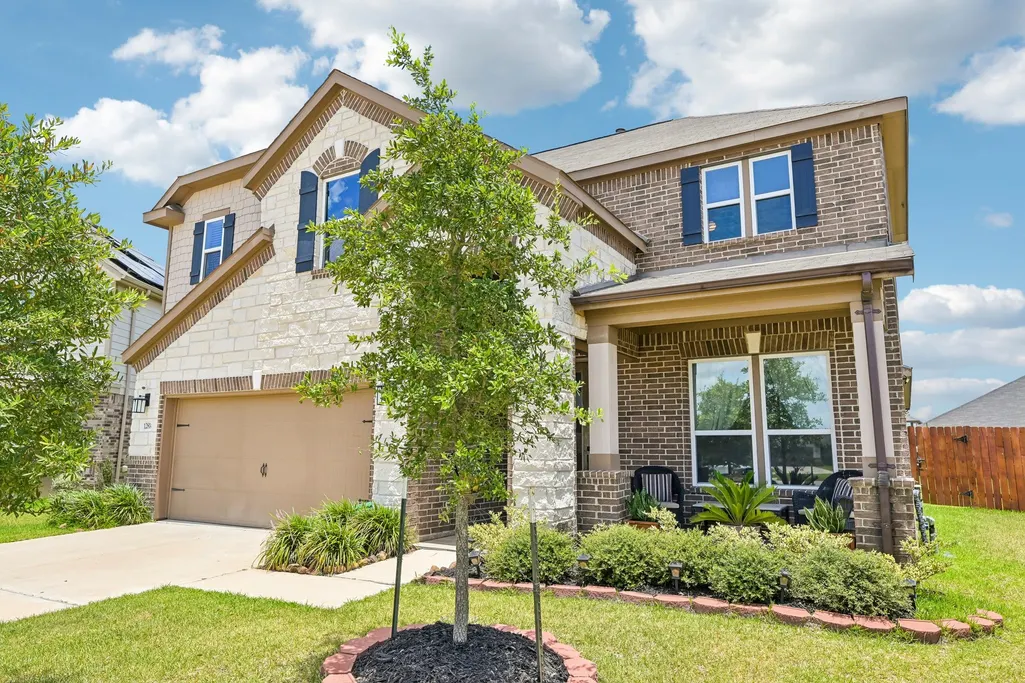
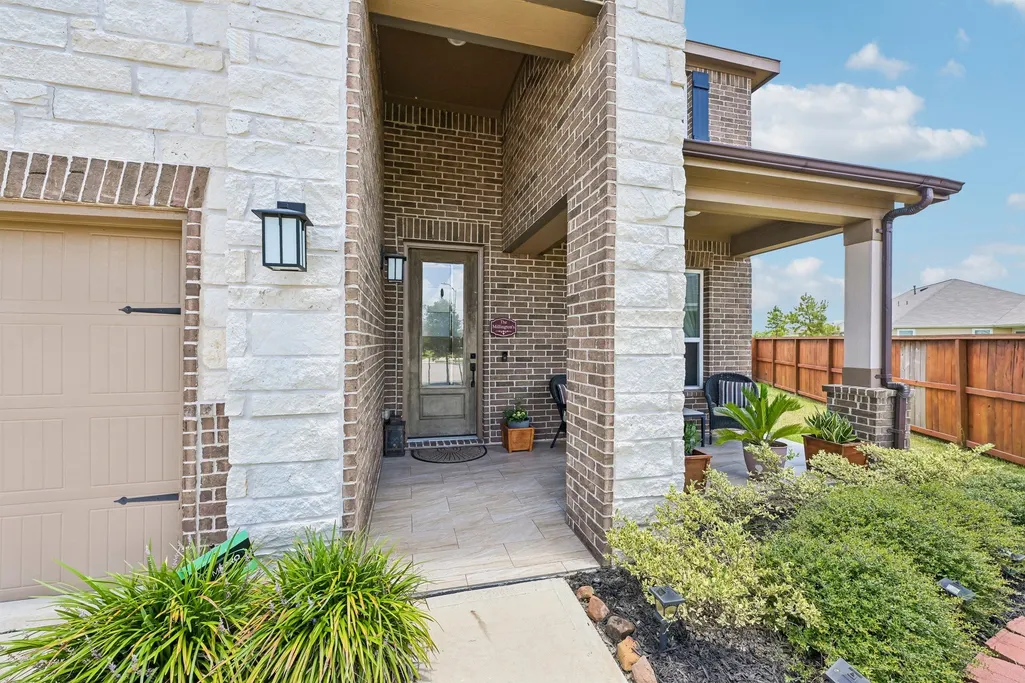
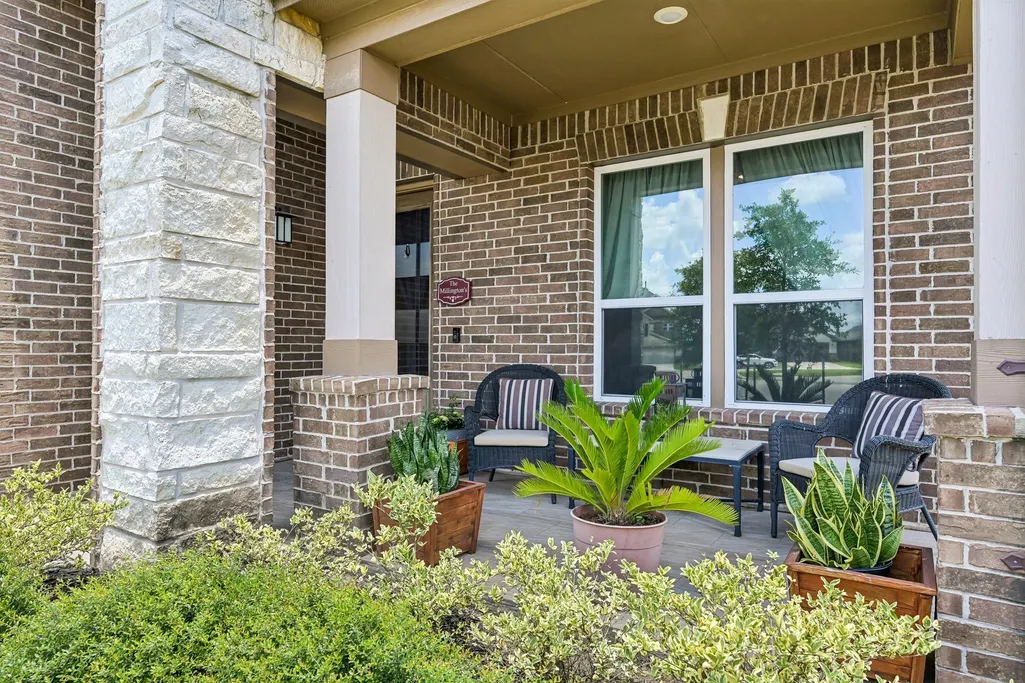
Address
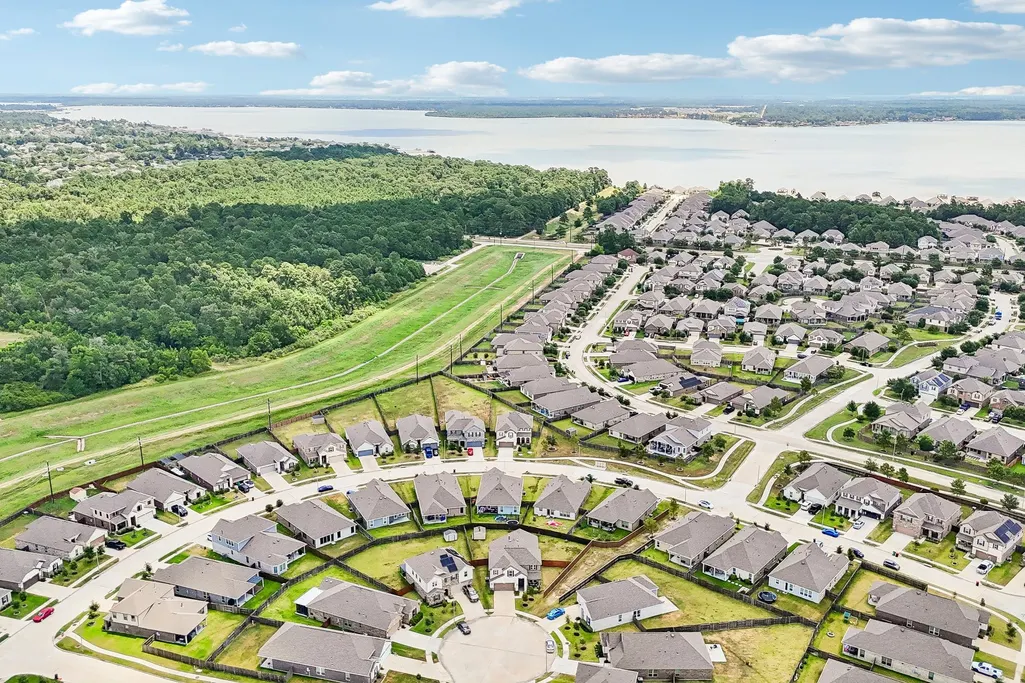
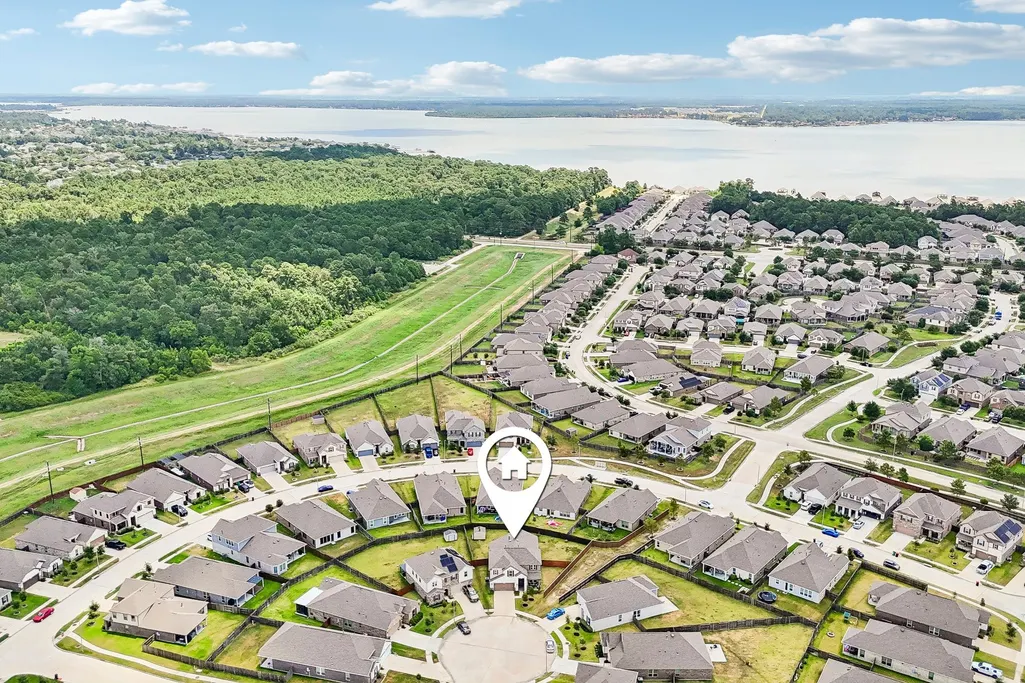
12814 Balsa Glade Court, Houston, TX
Price
$ 400,000
Property Attributes
- MLS#62302345
- TypeSingle Family
- Listing Status Active
- CountyHarris
- CityHouston
- Area1 Summerwood/Lakeshore

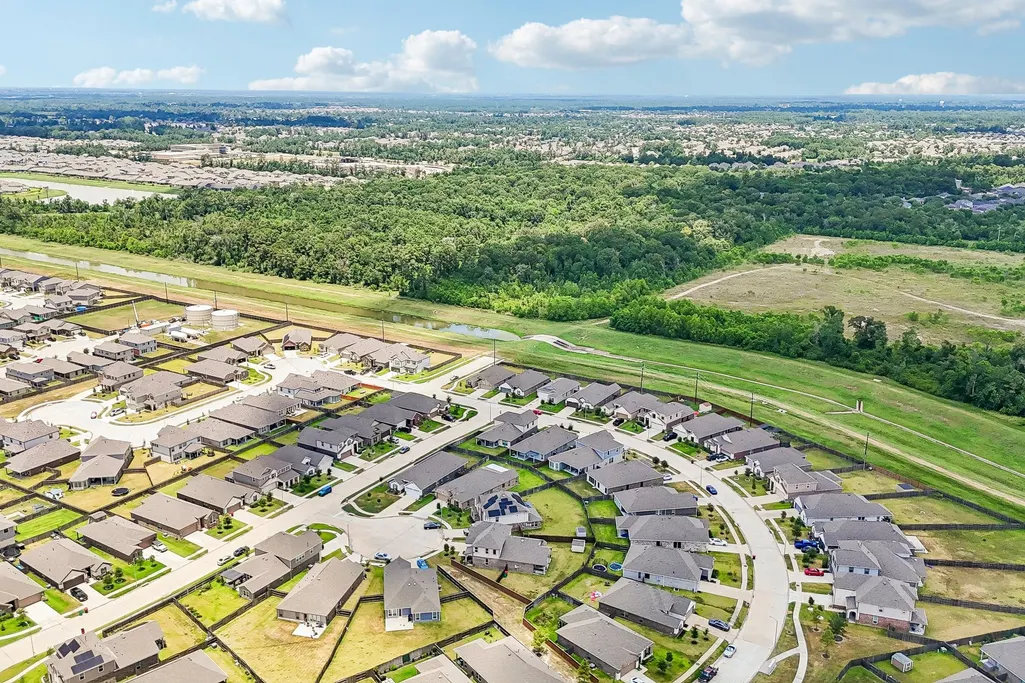
- NeighborhoodLakewood Pines
- Zip77044
- Style
- Year Built2022
- Price$ 400,000
- Bedrooms4
- Full Bathrooms2
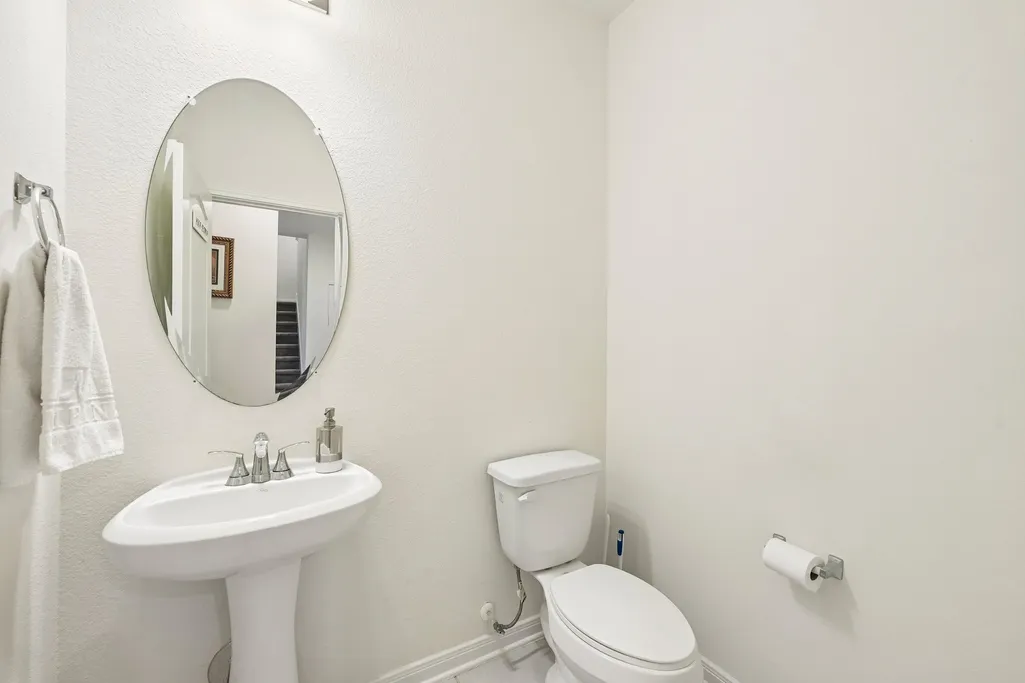
- Half Bathrooms1
- Sqr Footage3177
Data Source:
Houston Association of REALTORS® (HAR)
Property Description
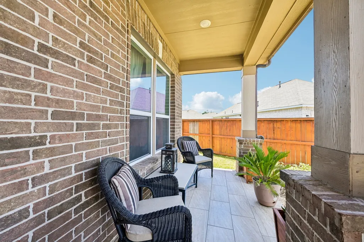
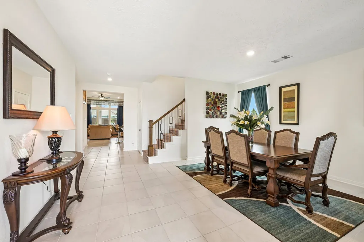
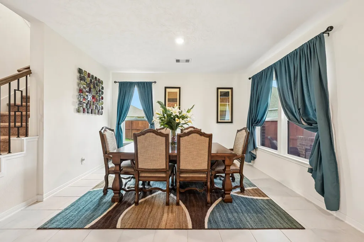
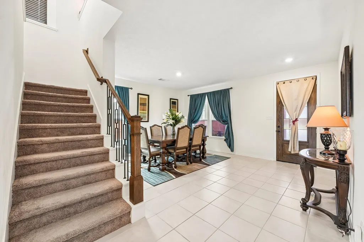
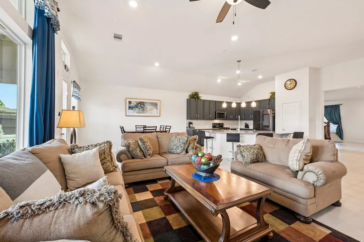
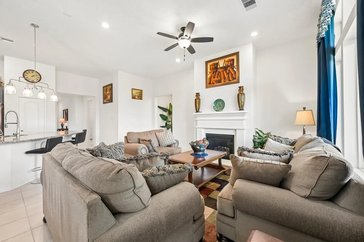
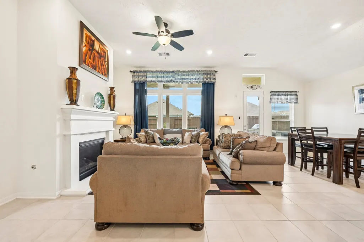
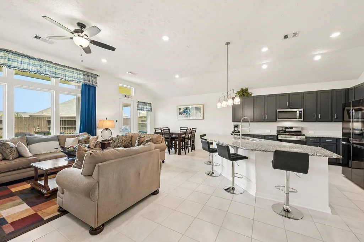
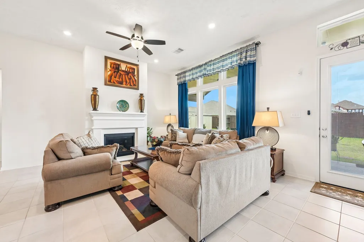
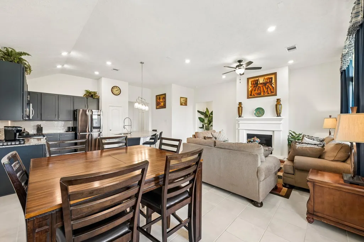
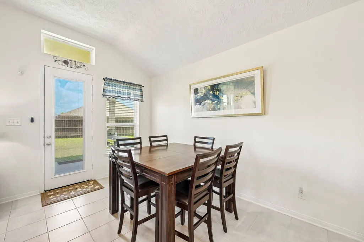
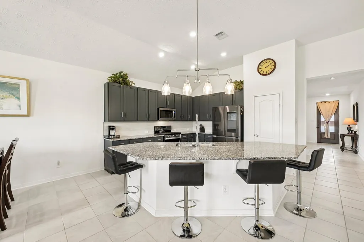
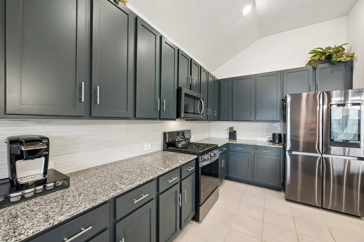
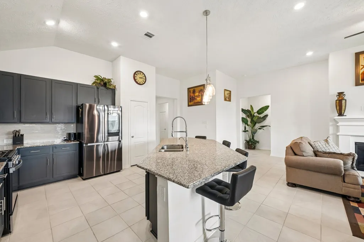
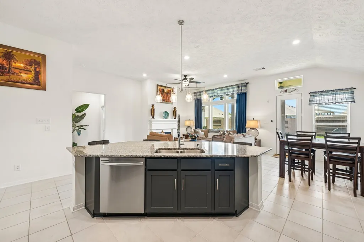
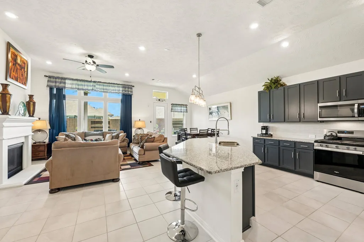
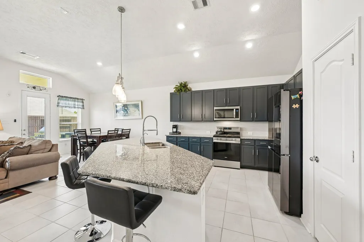
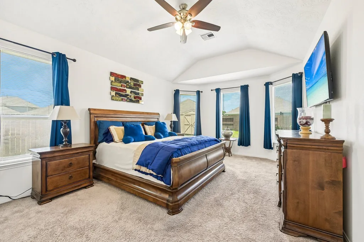
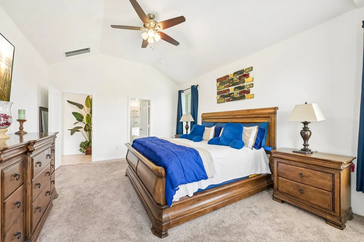
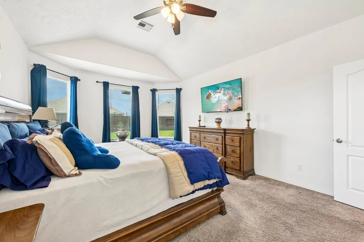
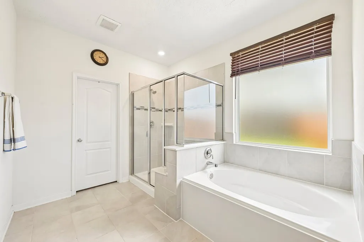
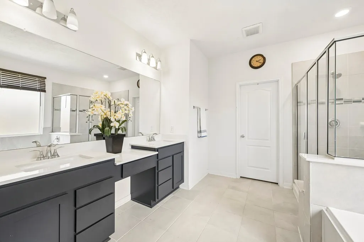
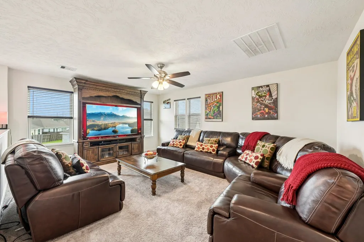
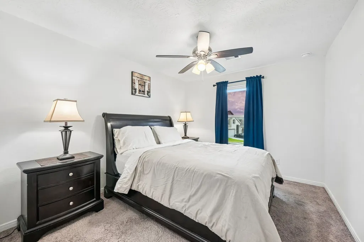
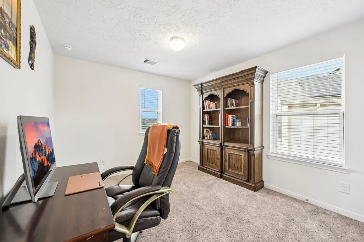
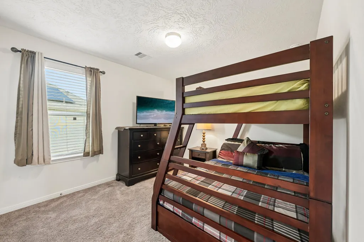
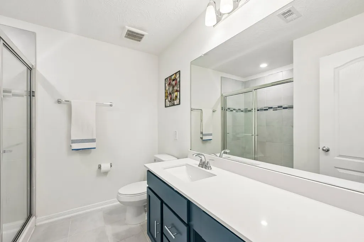
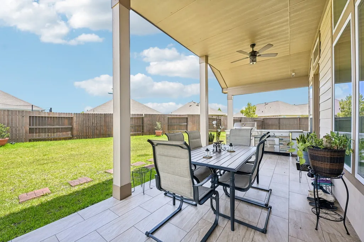
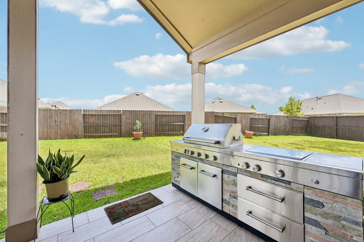
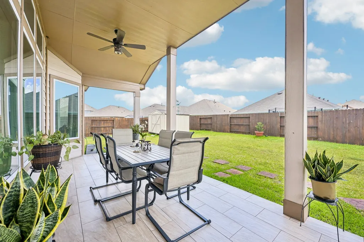
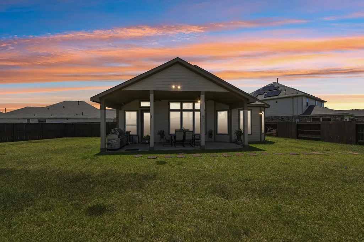
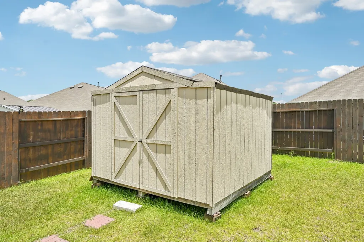
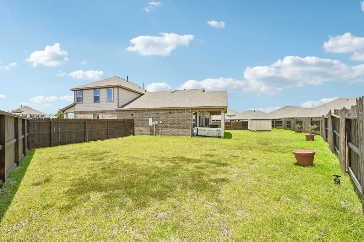
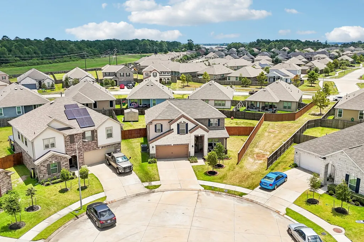
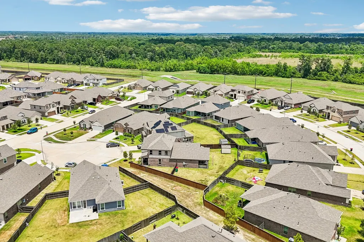
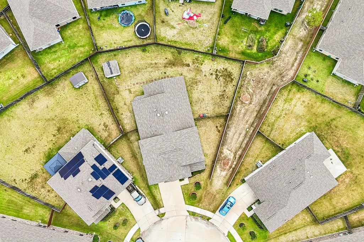
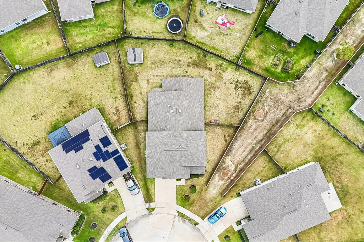
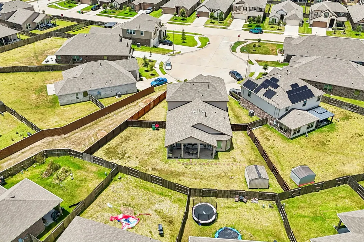
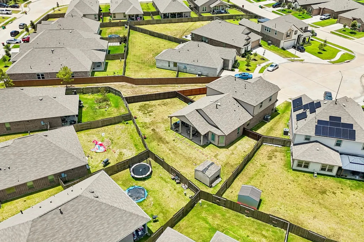
Welcome home to this stunning 2022 built property situated on a quiet cul-de-sac in the desirable Lakewood Pines community! Boasting over 3,100 sq. ft. of modern living space, this 4-bedroom, 2.5-bath floor plan offers a seamless blend of style and functional comfort. The light-filled, open-concept layout centers around a gourmet kitchen complete with 42-inch cabinetry, stainless steel appliances, generous counter space, and a spacious island—ideal for entertaining. Retreat to the primary suite featuring dual-sink vanities, a deep soaking tub, separate walk-in shower, and an expansive walk-in closet. Step outside to your private covered patio and fully fenced backyard, perfect for weekend gatherings (please note: the patio grill is freestanding and does not convey). Residents enjoy community amenities including a pool, splash pad, park, and recreation center, along with zoning to acclaimed Humble ISD schools. Conveniently located near Generation Park and Beltway 8!
| Elementary School | Middle School | High School |
|---|---|---|
| CENTENNIAL ELEMENTARY SCHOOL (HUMBLE) Elementary School | LAKE HOUSTON MIDDLE SCHOOL (HUMBLE) Middle School | SUMMER CREEK HIGH SCHOOL High School |
| Price History | |
|---|---|
| 7/14/2026 | Listed $425,000 |
| 8/29/2026 | 6$400,000 |
General Features
| Country | US |
|---|---|
| Sewer | Public Sewer |
| Heating | Central,Gas |
| Cooling | Central Air,Electric |
| Roof | Shingle,Wood |
| Appliances | Dishwasher,Disposal,Gas Oven,Microwave,ENERGY STAR Qualified Appliances,Water Softener Owned |
| HOA Fee | 805 |
| Garage Spaces | 2 |
| Association Fee Includes | Clubhouse,Common Areas,Other,Recreation Facilities |
| Architectural Style | Traditional |
| Construction Materials | Brick,Stone |
| Exclusions | Refrigerator, washer, dryer, and patio grill. |
| Year Built | 2022 |
| Stories Count | 2 |
| Levels | Two |
| Property Subtype | Detached |
| Tax Year | 2025 |
| Community Features | Community Pool |
| Assoc Fee Paid Per | Annually |
| County | Harris |
| New Construction | false |
| Property Type | Residential |
| HOA | true |
| Attached Garage | true |
| Energy Efficient | Appliances,Thermostat |
| Subdivision Name | Lakewood Pines |
| Facing Direction | South |
| Garage Y/N | true |
| Total Rooms | 9 |
| Full Baths | 2 |
| Status | Active |
| Directions | Merge onto TX-8 Beltway S, Use the left 2 lanes to turn left onto W Lake Houston Pkwy, Turn left onto Lakewood Pines Blvd, Turn right onto Gable Field Ln, Turn right onto Camellia Glade Ln, Turn left onto Highland Acre Dr, Turn right onto Balsa Glade Ct. |
| ModificationTimestamp | 2026-09-21T18:22:13.617-00:00 |
| High School | SUMMER CREEK HIGH SCHOOL |
| City | Houston |
| Disclosures | Municipal Utility District Disclosure |
| Association Name | Vision Communities Management |
| High School District | 29 - Humble |
| MLS Area | 1 |
| Lot Size Units | Square Feet |
| Elementary School | CENTENNIAL ELEMENTARY SCHOOL (HUMBLE) |
| Middle/Junior High School | LAKE HOUSTON MIDDLE SCHOOL (HUMBLE) |
| MLS Area Minor | Summerwood/Lakeshore |
| Lease Considered Y/N | false |
| Standard Status | Active |
| Middle/Junior School District | 29 - Humble |
| Elementary School District | 29 - Humble |
| Year Built Source | Public Records |
| PostalCity | Houston |
| Legal Description | LT 20 BLK 4 LAKEWOOD PINES SEC 11 |
Interior Features
| Interior Amenities | Breakfast Bar,Kitchen/Family Room Combo,Main Level Primary,Soaking Tub,Separate Shower,Three Bedrooms Up,Programmable Thermostat |
|---|---|
| Total Fireplaces | 1 |
| Fireplace Features | Gas Log |
| Air Conditioning Y/N | true |
| Heating Y/N | true |
| Fireplace Y/N | true |
| Half Baths | 1 |
| Laundry Features | Washer Hookup,Gas Dryer Hookup |
| Total Bedrooms | 4 |
| Room Type | Breakfast Room/Nook,Dining Room,Family Room,Game Room,Living Room |
| LivingAreaSource | Appraiser |
| Total Baths | 3 |
Exterior Features
| Parking Features | Attached,Garage,Garage Door Opener |
|---|---|
| Lot Features | Subdivision |
| Water Source | Public |
| Lot Size Area | 9139 |
| Foundation Details | Slab |
| Building Area Total | 3177 |
| Lot Size Source | Appraiser |
| Private Pool | false |
Amenities
- Foreclosure
- Views
- Short Sale
- New Construction
- Adult 55+
- Lease To Own
- No HOA Fees
- Furnished
- Primary On Main
- Air Conditioning
- Seller Finance
- Green
- Fixer Upper
- Horse
- Golf
- Fireplace
- Deck
- Garage
- Basement
- Pool
Property vs Single Family Average in 77044
Price
Year Built
In The Neighborhood
Water Views
Houston
$ 759,000
15526 Westward Lake Lane
Houston, TX 77044
- Type
- Single Family
- Size
- 2,866 SqFt
- Rooms
- 4 Beds + 3.5 Baths
Houston
$ 399,000
15706 Easton Gate Lane
Houston, TX 77044
- Type
- Single Family
- Size
- 3,036 SqFt
- Rooms
- 4 Beds + 2.5 Baths
Eco Friendly
Houston
$ 438,000
15619 Tindary Meadow Court
Houston, TX 77044
- Type
- Single Family
- Size
- 2,794 SqFt
- Rooms
- 3 Beds + 2 Baths
Houston
$ 390,000
15706 Tawny Stark Drive
Houston, TX 77044
- Type
- Single Family
- Size
- 2,784 SqFt
- Rooms
- 5 Beds + 3 Baths
 The information being provided by Houston Association of REALTORS, Inc. is for the consumer's personal, non-commercial use and may not be used for any purpose other than to identify prospective properties consumers may be interested in purchasing. Any information relating to real estate for sale referenced on this web site comes from the Internet Data Exchange (IDX) program of the Houston Association of REALTORS, Inc. This web site may reference real estate listing(s) held by a brokerage firm other
