











Address
4231 Starling Stream Drive, Spring, TX
Price
$ 1,350,000
Property Attributes
- MLS#63795256
- TypeSingle Family
- Listing Status Coming Soon
- CountyMontgomery
- CitySpring
- Area40 Spring Northeast
- NeighborhoodBenders Landing Estates
- Zip77386
- Style
- Year Built2006
- Taxes$ 13094
- Price$ 1,350,000
- Bedrooms5
- Full Bathrooms5
- Half Bathrooms0
- Sqr Footage5067
- Lot Size1.2542 Acres
Data Source:
Houston Association of REALTORS® (HAR)
Property Description
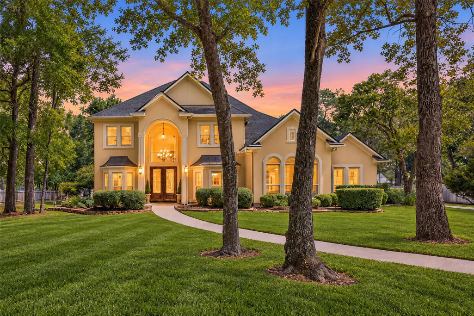
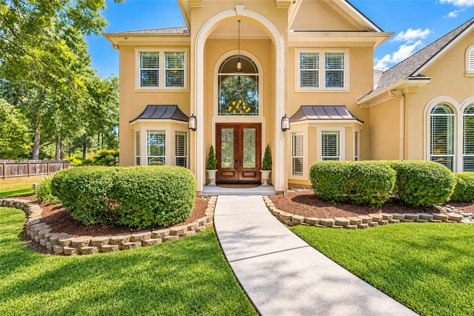
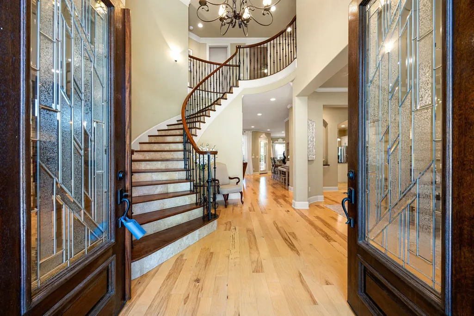
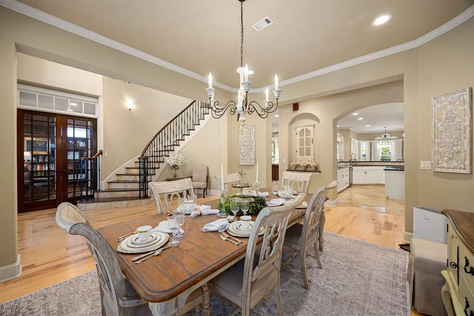
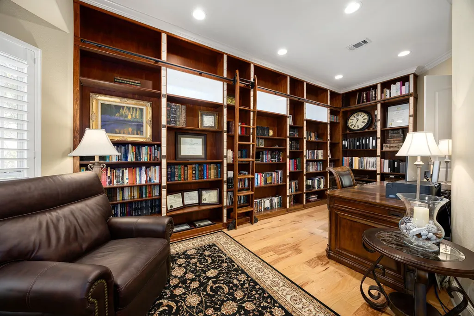
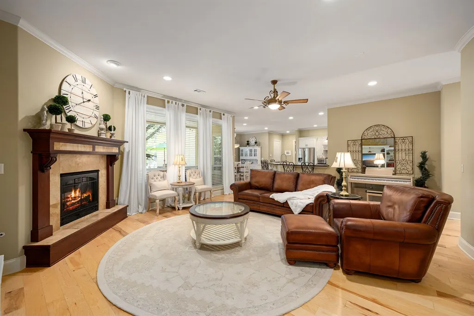
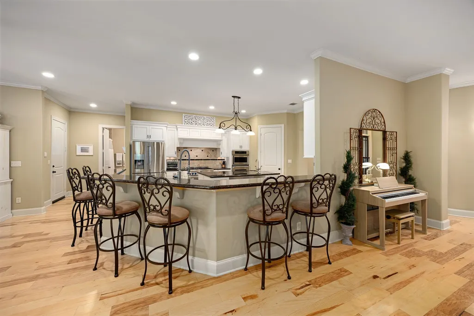
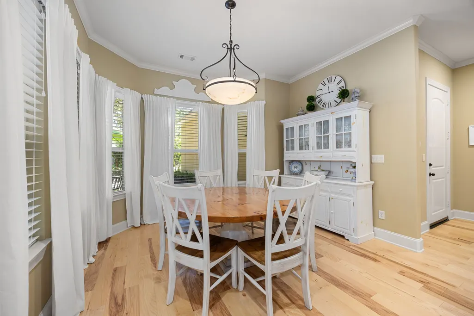
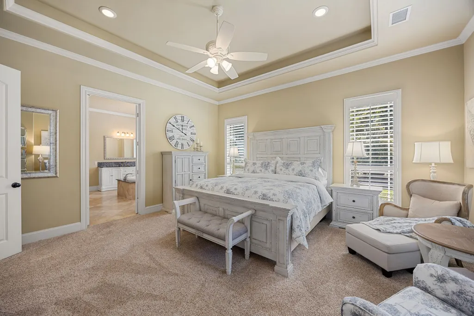
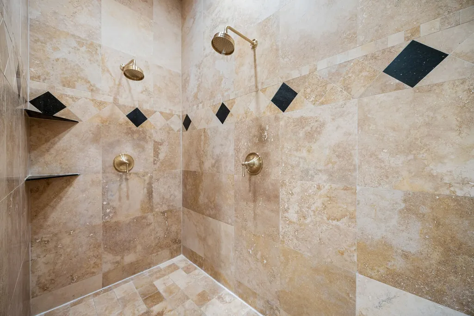
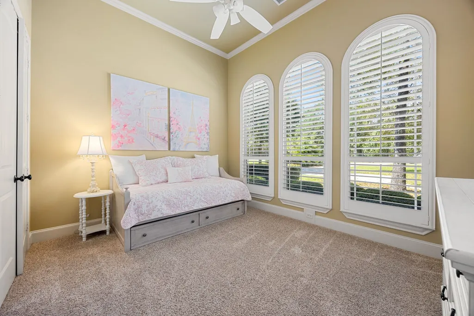
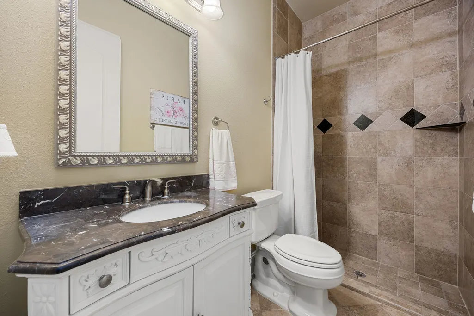
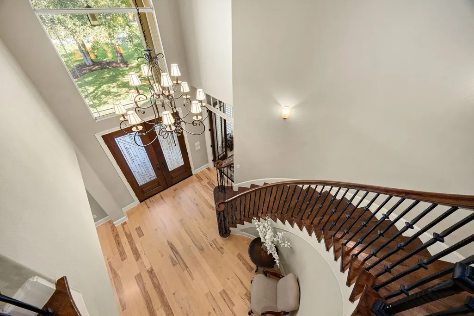
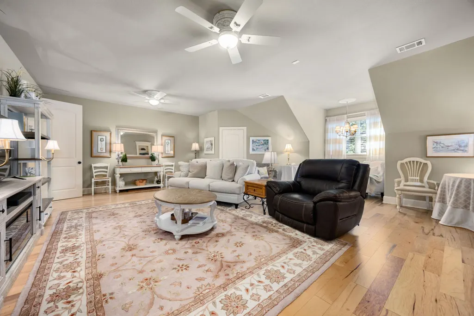
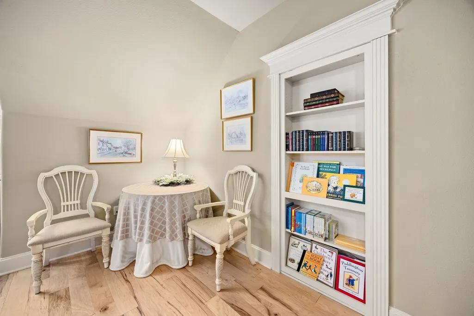
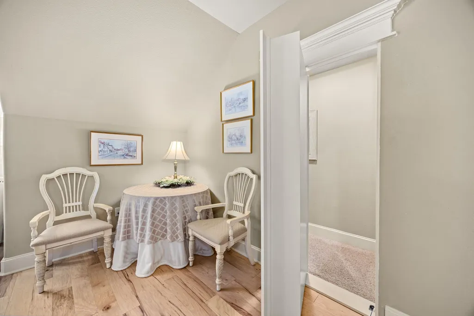
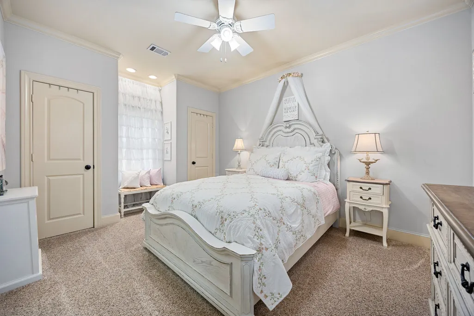
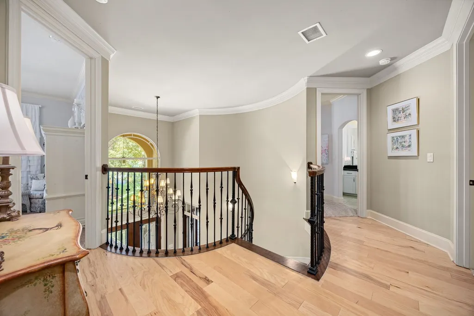
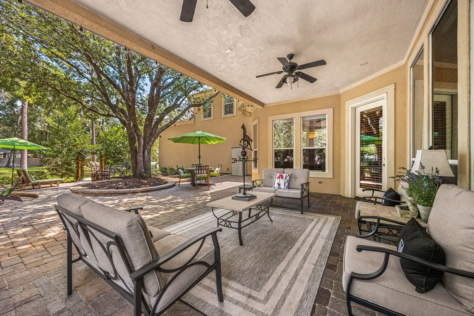
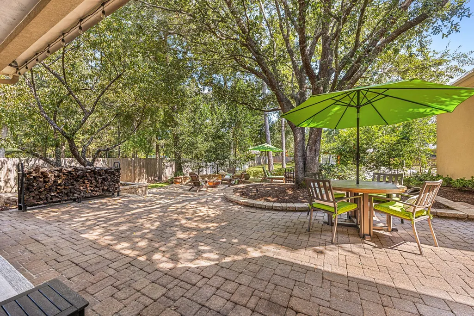
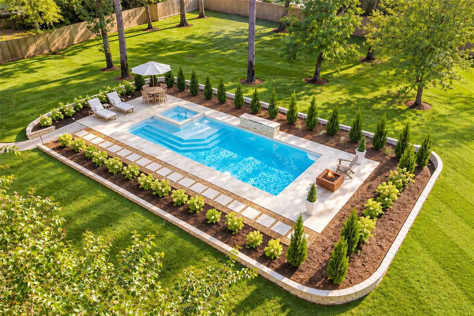
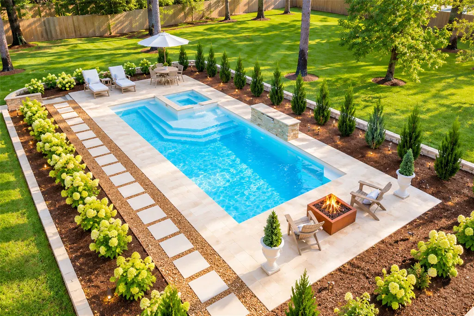
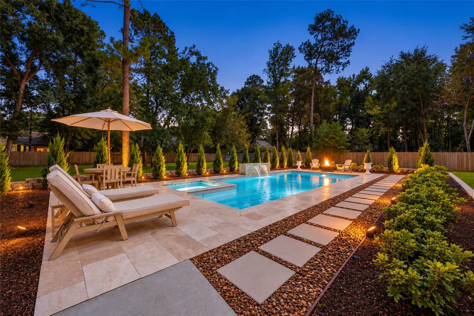
Vacation style luxury on 1+ acre in Benders Landing Estates! Outside, enjoy your very own backyard oasis w/ large pool/spa, heater/chiller, full travertine deck, multi-level courtyard patio surrounded by mature landscaping, fenced yard, irrigation and landscape lighting front & back. Extensive upgrades include: whole home generator, new 2025 roof, shutters/blinds throughout, ethernet & water filtration system w/ UV + kitchen RO, updated HVAC components, new dishwasher, custom primary closet, updated lighting and bathrooms. Soaring ceilings, engineered hardwoods, granite, travertine & custom finishes set the tone throughout. The primary retreat offers a travertine bath w/ dual shower, jetted tub & large walk-in closet. The chef's kitchen features Thermador appliances, while a mahogany-doored study, 2nd den, enormous bonus room & in-law suite add exceptional versatility. Oversized 3-car garage includes overhead storage & deep sink. A true getaway! *SEE UPGRADE LIST*
| Elementary School | Middle School | High School |
|---|---|---|
| HINES ELEMENTARY Elementary School | YORK JUNIOR HIGH SCHOOL Middle School | GRAND OAKS HIGH SCHOOL High School |
| Price History | |
|---|---|
| 9/25/2026 | Listed $1,350,000 |
General Features
| Country | US |
|---|---|
| Sewer | Public Sewer,Aerobic Septic,Septic Tank |
| Heating | Central,Gas,Zoned |
| Cooling | Central Air,Electric,Zoned,Attic Fan |
| Roof | Composition |
| Appliances | Convection Oven,Double Oven,Dishwasher,Gas Cooktop,Disposal,Gas Oven,Microwave,Water Softener Owned,Tankless Water Heater |
| HOA Fee | 1500 |
| Garage Spaces | 3 |
| Association Fee Includes | Other,Recreation Facilities |
| Patio/Porch Features | Covered,Deck,Patio,Porch |
| Architectural Style | Traditional |
| Pool Features | Fiberglass,Heated,In Ground,Pool/Spa Combo,Association |
| Security Features | Smoke Detector(s) |
| Construction Materials | Stucco |
| Year Built | 2006 |
| Electric | Generator |
| Stories Count | 2 |
| Levels | Two |
| Property Subtype | Detached |
| Tax Year | 2026 |
| Assoc Fee Paid Per | Annually |
| County | Montgomery |
| New Construction | false |
| Property Type | Residential |
| Association Amenities | Basketball Court,Clubhouse,Sport Court,Meeting/Banquet/Party Room,Party Room,Picnic Area,Playground,Park,Pool,Tennis Court(s),Trail(s) |
| HOA | true |
| Attached Garage | true |
| Energy Efficient | Insulation,Thermostat,Water Heater,Windows |
| Subdivision Name | Benders Landing Estates |
| Garage Y/N | true |
| Green Indoor Air Quality | Ventilation |
| Total Rooms | 18 |
| Full Baths | 5 |
| Status | Coming Soon |
| Directions | From Downtown Houston, take I-45 N toward The Woodlands. Take TX-99/Grand Pkwy E toward New Caney, then exit toward Birnham Woods Dr. Turn right on Birnham Woods Dr, left on Rayford Rd, right on Whispering Maple Way, right on Balsam Fir Ln, left on Tropper Hill Ln, then left on Starling Stream Dr. Home will be on the left. |
| ModificationTimestamp | 2026-09-26T09:02:18.390-00:00 |
| High School | GRAND OAKS HIGH SCHOOL |
| City | Spring |
| Association Name | Associa |
| High School District | 11 - Conroe |
| MLS Area | 40 |
| Lot Size Units | Square Feet |
| Elementary School | HINES ELEMENTARY |
| Tax Annual Amount | 13094 |
| Middle/Junior High School | YORK JUNIOR HIGH SCHOOL |
| MLS Area Minor | Spring Northeast |
| Lease Considered Y/N | false |
| Virtual Tour | https://my.matterport.com/show/?m=YQ4ZYLffQmF&brand=0&mls=1& |
| Standard Status | Coming Soon |
| Middle/Junior School District | 11 - Conroe |
| Elementary School District | 11 - Conroe |
| Year Built Source | Public Records |
| PostalCity | Spring |
| Legal Description | S257200 - BENDERS LANDING ESTATES 01, BLOCK 4, LOT 35 |
Interior Features
| Interior Amenities | Breakfast Bar,Bedroom on Main Level,Double Vanity,Entrance Foyer,En Suite Bathroom,Granite Counters,High Ceilings,Kitchen Island,Kitchen/Family Room Combo,Main Level Primary,Soaking Tub,Separate Shower,Two Bedrooms Down,Tub Shower,Vanity,Walk-In Pantry,Walk-In Closet(s),Window Treatments,Ceiling Fan(s),Programmable Thermostat |
|---|---|
| Flooring | Carpet,Engineered Hardwood,Tile,Travertine |
| Total Fireplaces | 1 |
| Fireplace Features | Gas Log |
| Air Conditioning Y/N | true |
| Heating Y/N | true |
| Window Features | Low-Emissivity Windows,Window Coverings |
| Fireplace Y/N | true |
| Laundry Features | Washer Hookup,Electric Dryer Hookup,Gas Dryer Hookup |
| Total Bedrooms | 5 |
| Room Type | Breakfast Room/Nook,Dining Room,Entry/Foyer,Family Room,Game Room,Living Room,Office,Utility Room |
| LivingAreaSource | Appraiser |
| Total Baths | 5 |
| Bedrooms Possible | 6 |
Exterior Features
| Exterior Amenities | Covered Patio,Deck,Fully Fenced,Fence,Paved Driveway,Porch,Patio,Private Yard |
|---|---|
| Fencing | Back Yard |
| Parking Features | Additional Parking,Attached,Garage,Garage Door Opener |
| Lot Features | Cul-De-Sac,Subdivision,Pond on Lot,Side Yard |
| Water Source | Public |
| Lot Size Area | 54633 |
| Foundation Details | Slab |
| Building Area Total | 5067 |
| Lot Size Acres | 1.2542 |
| Lot Size Source | Appraiser |
| Other Equipment | Reverse Osmosis System |
| Private Pool | true |
Amenities
- Foreclosure
- Views
- Short Sale
- New Construction
- Adult 55+
- Lease To Own
- No HOA Fees
- Furnished
- Primary On Main
- Air Conditioning
- Seller Finance
- Green
- Fixer Upper
- Horse
- Golf
- Fireplace
- Deck
- Garage
- Basement
- Pool
Property vs Single Family Average in 77386
Price
Taxes
Year Built
In The Neighborhood
Open House
Spring
$ 925,000
27223 Blue Cedar Lane
Spring, TX 77386
- Type
- Single Family
- Size
- 4,191 SqFt
- Rooms
- 4 Beds + 3.5 Baths
Spring
$ 1,825,000
27402 W Balsam Fir
Spring, TX 77386
- Type
- Single Family
- Size
- 5,608 SqFt
- Rooms
- 5 Beds + 6.5 Baths
Spring
$ 1,995,000
28002 Whispering Maple Way
Spring, TX 77386
- Type
- Single Family
- Size
- 6,734 SqFt
- Rooms
- 5 Beds + 5 Baths
Spring
$ 999,000
27210 Cass Court
Spring, TX 77386
- Type
- Single Family
- Size
- 3,681 SqFt
- Rooms
- 4 Beds + 3.5 Baths
Spring
$ 1,695,000
4223 Maple Rapids Lane
Spring, TX 77386
- Type
- Single Family
- Size
- 6,064 SqFt
- Rooms
- 6 Beds + 4.5 Baths
Reduced
Spring
$ 999,000
27307 Sgt Taylor Memorial
Spring, TX 77386
- Type
- Single Family
- Size
- 4,443 SqFt
- Rooms
- 4 Beds + 5 Baths
Spring
$ 1,299,000
27107 W Balsam Fir Circle
Spring, TX 77386
- Type
- Single Family
- Size
- 4,298 SqFt
- Rooms
- 4 Beds + 4.5 Baths
Reduced
Spring
$ 879,900
27614 Long Cliff Lane
Spring, TX 77386
- Type
- Single Family
- Size
- 4,174 SqFt
- Rooms
- 4 Beds + 4 Baths
Reduced
Spring
$ 3,290,000
27410 W Balsam Fir Cir
Spring, TX 77386
- Type
- Single Family
- Size
- 11,605 SqFt
- Rooms
- 4 Beds + 4.5 Baths
New Construction
Spring
$ 2,297,000
5510 Pine Wood Meadows Lane
Spring, TX 77386
- Type
- Single Family
- Size
- 5,355 SqFt
- Rooms
- 5 Beds + 6 Baths
 The information being provided by Houston Association of REALTORS, Inc. is for the consumer's personal, non-commercial use and may not be used for any purpose other than to identify prospective properties consumers may be interested in purchasing. Any information relating to real estate for sale referenced on this web site comes from the Internet Data Exchange (IDX) program of the Houston Association of REALTORS, Inc. This web site may reference real estate listing(s) held by a brokerage firm other
