











Address
1441 Waverly Street, Houston, TX
Price
$ 1,499,000
Property Attributes
- MLS#63900423
- TypeSingle Family
- Listing Status Active
- CountyHarris
- CityHouston
- Area9 Heights/Greater Heights
- NeighborhoodHouston Heights
- Zip77008
- Style
- Year Built1995
- Taxes$ 21549
- Price$ 1,499,000
- Bedrooms4
- Full Bathrooms3
- Half Bathrooms1
- Sqr Footage2904
- Lot Size0.15 Acres
Data Source:
Houston Association of REALTORS® (HAR)
Property Description
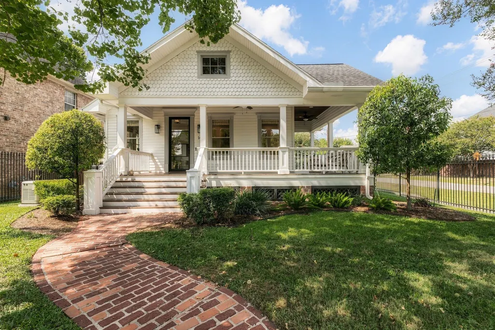
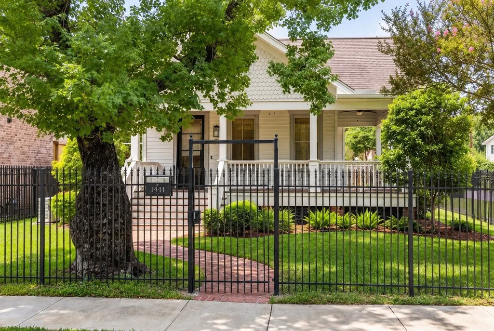
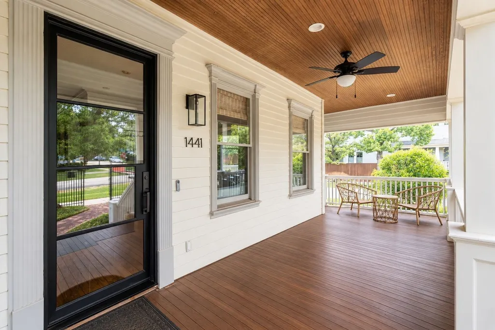
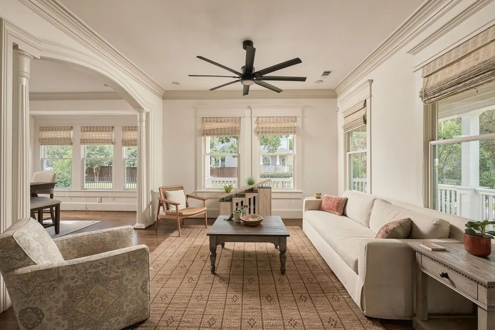
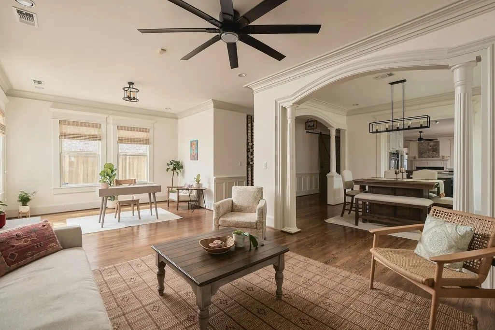
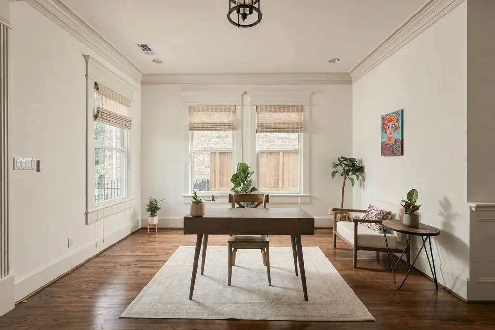
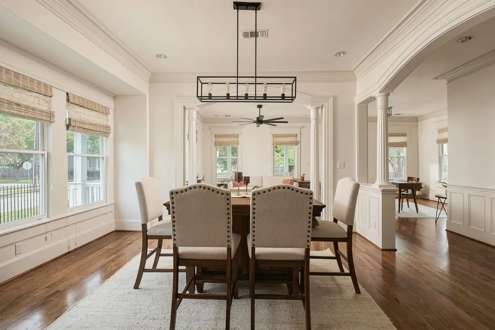
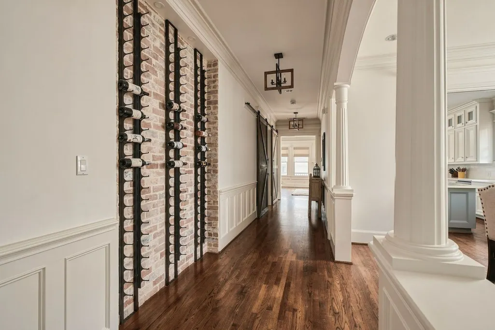
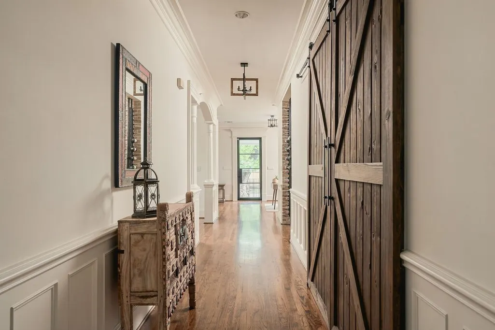
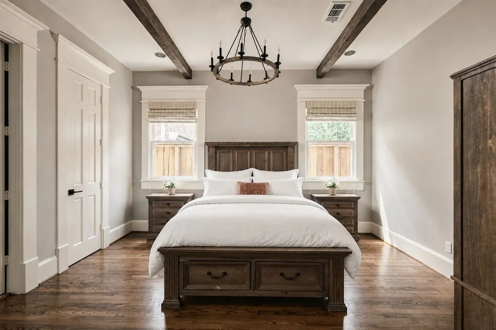
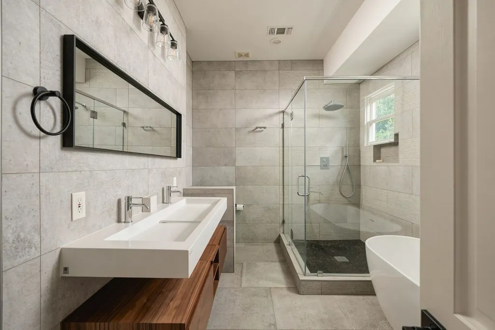
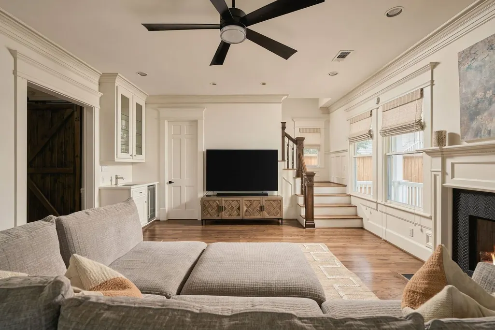
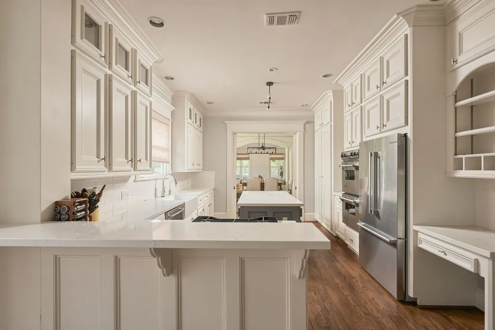
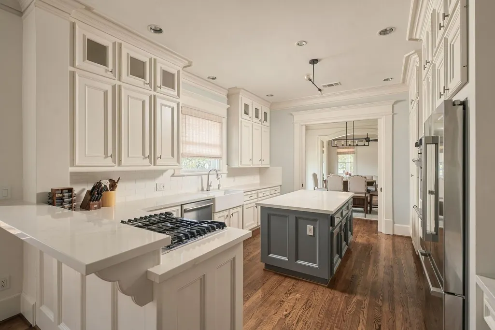
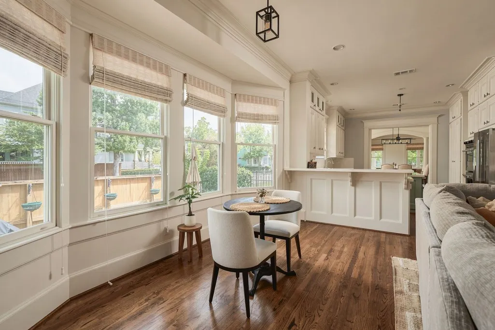
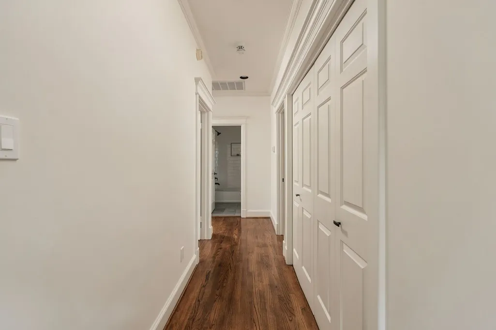
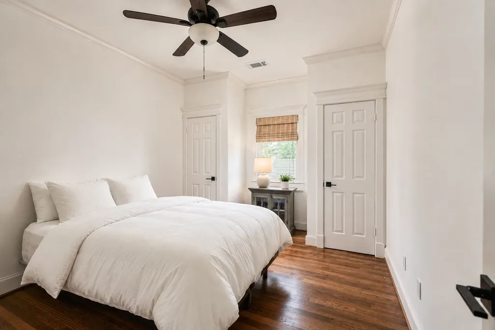
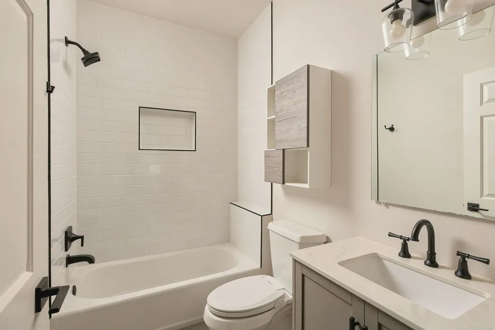
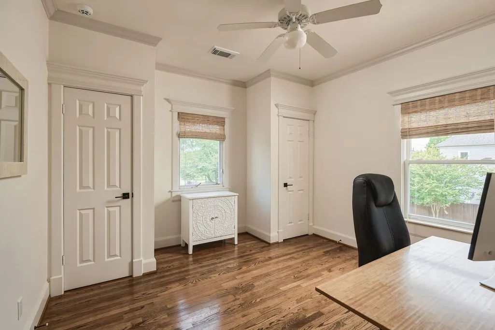
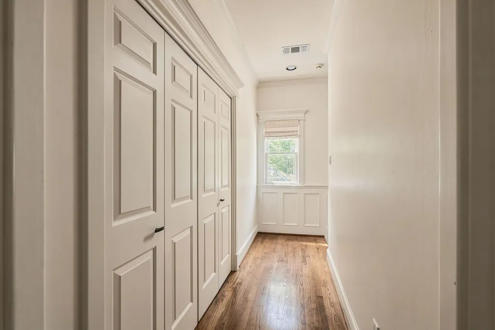
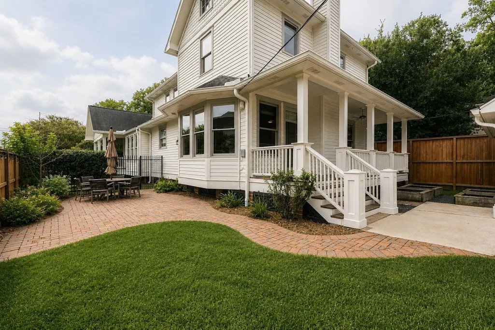
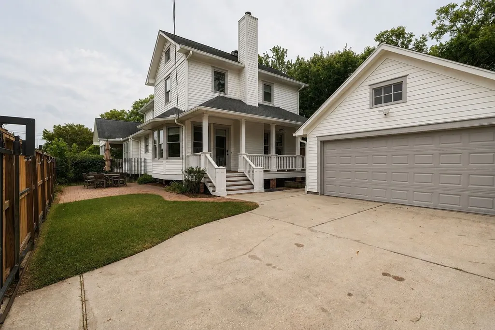
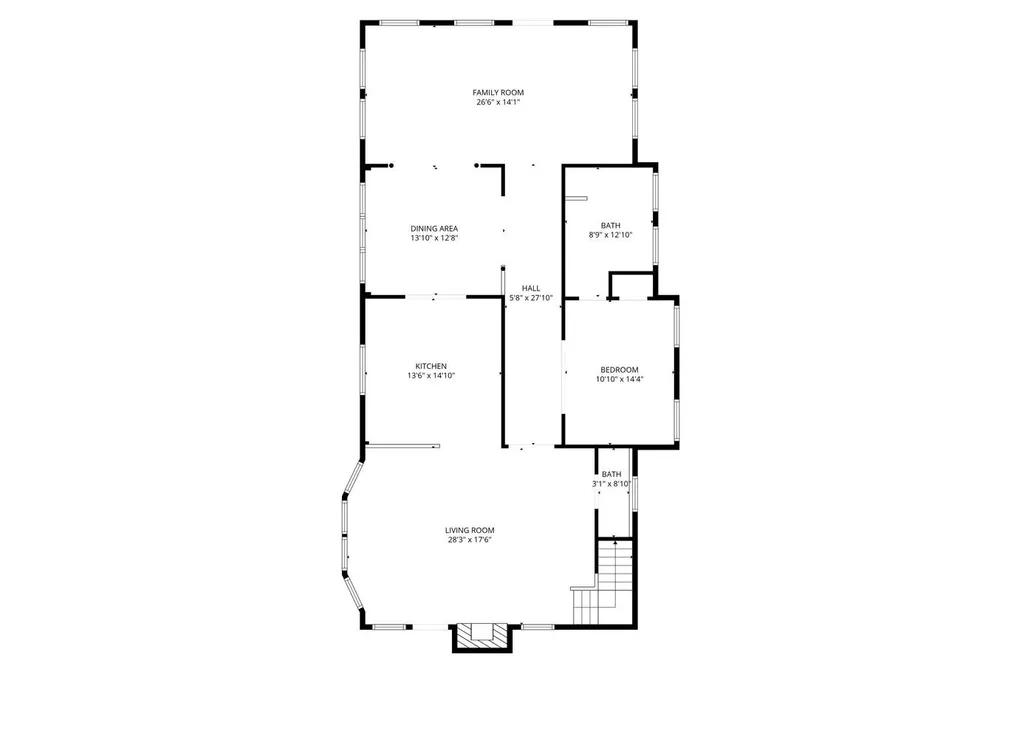
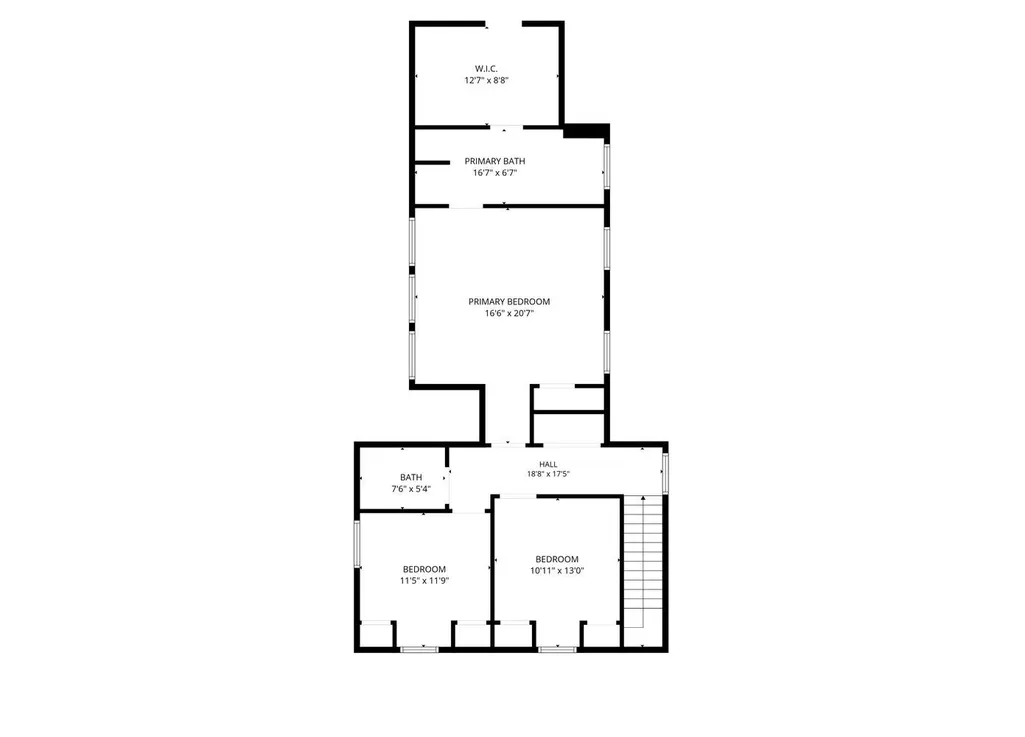
Tucked away on a corner lot in the Heights, this Craftsman-inspired home blends classic architecture w/ modern refinement. A black wrought-iron fence & landscaping lead to a wrap-around porch. Upon entering, you’re greeted by a formal living area & a flex space that offers a versatile footprint; it’s a layout that invites creativity, as you could easily enclose the space to create a dedicated home office. Rich hardwoods & arched openings define the sophisticated spaces. The kitchen is a functional work of art with quartz counters, a large island, & a new Bosch refrigerator. The rare 1st floor guest suite offers a private sanctuary. Upstairs, the primary retreat features a remodeled ensuite w/ a jetted tub. Upgrades include a whole-house water filtration system, smart leak detection, 2 new Trane HVAC systems (2023/2024). Outside, enjoy a private yard & an all-natural pest control system. Located moments from the Nicholson Hike & Bike path & 19th Street’s vibrant shops.
| Elementary School | Middle School | High School |
|---|---|---|
| LOVE ELEMENTARY SCHOOL Elementary School | HAMILTON MIDDLE SCHOOL (HOUSTON) Middle School | HEIGHTS HIGH SCHOOL High School |
| Price History | |
|---|---|
| 9/18/2026 | Listed $1,499,000 |
General Features
| Country | US |
|---|---|
| Sewer | Public Sewer |
| Heating | Central,Gas |
| Cooling | Central Air,Electric |
| Roof | Composition |
| Appliances | Double Oven,Dishwasher,Gas Cooktop,Disposal,Microwave |
| Garage Spaces | 2 |
| Patio/Porch Features | Covered,Deck,Patio,Porch |
| Architectural Style | Traditional |
| Security Features | Security Gate,Smoke Detector(s) |
| Construction Materials | Cement Siding,Wood Siding |
| Year Built | 1995 |
| Stories Count | 2 |
| Levels | Two |
| Property Subtype | Detached |
| Tax Year | 2026 |
| County | Harris |
| New Construction | false |
| Property Type | Residential |
| Attached Garage | false |
| Subdivision Name | Houston Heights |
| Garage Y/N | true |
| Total Rooms | 8 |
| Full Baths | 3 |
| Status | Active |
| Directions | From I-10, north on Heights Blvd. Left on 15th. Home is on the left. |
| ModificationTimestamp | 2026-09-21T15:54:19.327-00:00 |
| High School | HEIGHTS HIGH SCHOOL |
| City | Houston |
| High School District | 27 - Houston |
| MLS Area | 9 |
| Lot Size Units | Square Feet |
| Elementary School | LOVE ELEMENTARY SCHOOL |
| Tax Annual Amount | 21549 |
| Middle/Junior High School | HAMILTON MIDDLE SCHOOL (HOUSTON) |
| MLS Area Minor | Heights/Greater Heights |
| Lease Considered Y/N | false |
| Standard Status | Active |
| Middle/Junior School District | 27 - Houston |
| Elementary School District | 27 - Houston |
| Year Built Source | Public Records |
| PostalCity | Houston |
| Legal Description | LT 1 & N 1/2 OF LT 2 BLK 150 HOUSTON HEIGHTS |
Interior Features
| Interior Amenities | Breakfast Bar,Crown Molding,Double Vanity,Entrance Foyer,Full Bath on Main Level,High Ceilings,Kitchen/Family Room Combo,Bath in Primary Bedroom,Main Level Primary,Quartz Counters,Soaking Tub,Separate Shower,Upper Level Primary,Vanity,Walk-In Pantry,Walk-In Closet(s),Window Treatments |
|---|---|
| Flooring | Tile,Wood |
| Total Fireplaces | 1 |
| Fireplace Features | Gas |
| Air Conditioning Y/N | true |
| Heating Y/N | true |
| Window Features | Window Coverings |
| Fireplace Y/N | true |
| Half Baths | 1 |
| Total Bedrooms | 4 |
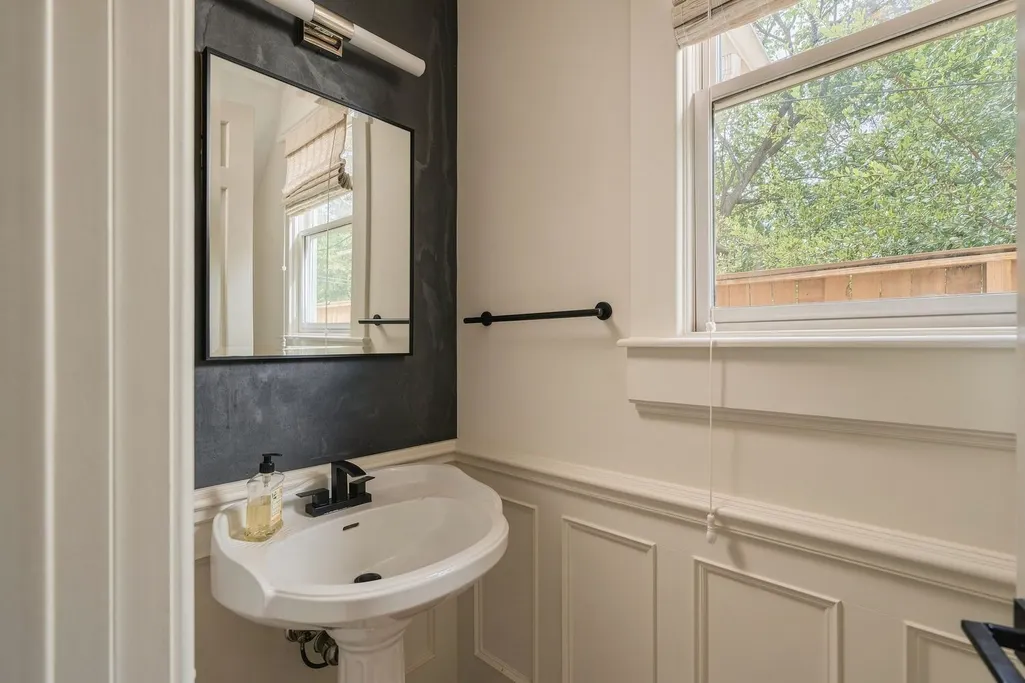
| Room Type | Dining Room,Entry/Foyer,Family Room,Living Room,Utility Room,Half Bath |
| LivingAreaSource | Appraiser |
| Total Baths | 4 |
Exterior Features
| Exterior Amenities | Covered Patio,Deck,Fully Fenced,Fence,Paved Driveway,Porch,Patio,Private Yard |
|---|---|
| Fencing | Back Yard |
| Parking Features | Driveway,Detached,Electric Gate,Garage,Garage Door Opener |
| Lot Features | Corner Lot,Backs to Greenbelt/Park |
| Water Source | Public |
| Lot Size Area | 6534 |
| Foundation Details | Pillar/Post/Pier |
| Building Area Total | 2904 |
| Lot Size Acres | 0.15 |
| Lot Size Source | Appraiser |
| Private Pool | false |
Amenities
- Foreclosure
- Views
- Short Sale
- New Construction
- Adult 55+
- Lease To Own
- No HOA Fees
- Furnished
- Primary On Main
- Air Conditioning
- Seller Finance
- Green
- Fixer Upper
- Horse
- Golf
- Fireplace
- Deck
- Garage
- Basement
- Pool
Property vs Single Family Average in 77008
Price
Taxes
Year Built
In The Neighborhood
Just Listed
Houston
$ 1,615,000
2016 Harvard Street
Houston, TX 77008
- Type
- Single Family
- Size
- 3,752 SqFt
- Rooms
- 4 Beds + 4 Baths
Just Listed
Houston
$ 1,407,000
310 W 9th Street
Houston, TX 77007
- Type
- Single Family
- Size
- 3,461 SqFt
- Rooms
- 4 Beds + 4.5 Baths
Just Listed
Houston
$ 999,999
534 W 26th Street
Houston, TX 77008
- Type
- Single Family
- Size
- 3,191 SqFt
- Rooms
- 4 Beds + 3.5 Baths
Just Listed
Houston
$ 849,900
636 E 6th 1/2 Street
Houston, TX 77007
- Type
- Single Family
- Size
- 2,604 SqFt
- Rooms
- 3 Beds + 2.5 Baths
Just Listed
Houston
$ 670,000
819 W 20th Street
Houston, TX 77008
- Type
- Single Family
- Size
- 2,604 SqFt
- Rooms
- 3 Beds + 2.5 Baths
New Construction
Houston
$ 1,299,000
335 Harvard Street
Houston, TX 77007
- Type
- Single Family
- Size
- 3,702 SqFt
- Rooms
- 5 Beds + 5 Baths
Houston
$ 1,580,000
720 Oxford Street
Houston, TX 77007
- Type
- Single Family
- Size
- 4,015 SqFt
- Rooms
- 5 Beds + 4 Baths
Houston
$ 1,100,000
810 Tulane Street
Houston, TX 77007
- Type
- Single Family
- Size
- 2,757 SqFt
- Rooms
- 3 Beds + 2.5 Baths
Houston
$ 765,000
1525 Dorothy Street
Houston, TX 77008
- Type
- Single Family
- Size
- 2,722 SqFt
- Rooms
- 3 Beds + 3.5 Baths
Reduced
Houston
$ 1,275,000
1022 Nicholson Street
Houston, TX 77008
- Type
- Single Family
- Size
- 2,746 SqFt
- Rooms
- 3 Beds + 2.5 Baths
Houston
$ 799,900
613 E 21st Street
Houston, TX 77008
- Type
- Single Family
- Size
- 2,080 SqFt
- Rooms
- 2 Beds + 2.5 Baths
Houston
$ 929,900
1407 Oxford Street
Houston, TX 77008
- Type
- Single Family
- Size
- 1,770 SqFt
- Rooms
- 2 Beds + 2 Baths
New Construction
Houston
$ 1,949,990
212 E 24th Street
Houston, TX 77008
- Type
- Single Family
- Size
- 4,252 SqFt
- Rooms
- 5 Beds + 5.5 Baths
 The information being provided by Houston Association of REALTORS, Inc. is for the consumer's personal, non-commercial use and may not be used for any purpose other than to identify prospective properties consumers may be interested in purchasing. Any information relating to real estate for sale referenced on this web site comes from the Internet Data Exchange (IDX) program of the Houston Association of REALTORS, Inc. This web site may reference real estate listing(s) held by a brokerage firm other
