
Open House Sun, Sep 27th 02:00 PM - 04:00 PM












Address
2018 Libbey Drive, Houston, TX
Price
$ 749,000
Property Attributes
- MLS#69133444
- TypeSingle Family
- Listing Status Active
- CountyHarris
- CityHouston
- Area9 Oak Forest East Area
- NeighborhoodOak Forest
- Zip77018
- Style
- Year Built1955
- Taxes$ 11437
- Price$ 749,000
- Bedrooms3
- Full Bathrooms2
- Half Bathrooms0
- Sqr Footage1857
- Lot Size0.1708 Acres
Data Source:
Houston Association of REALTORS® (HAR)
Property Description
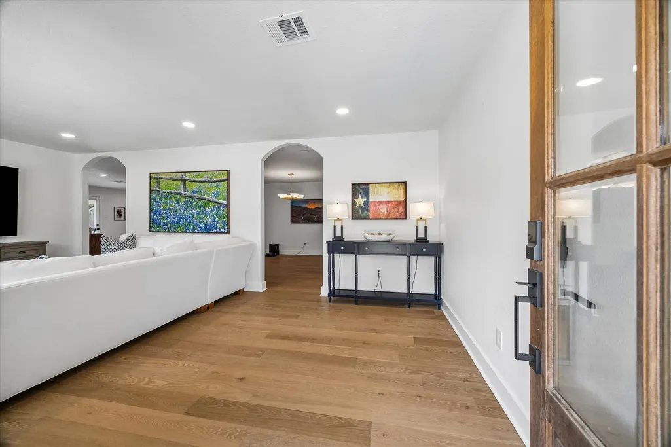
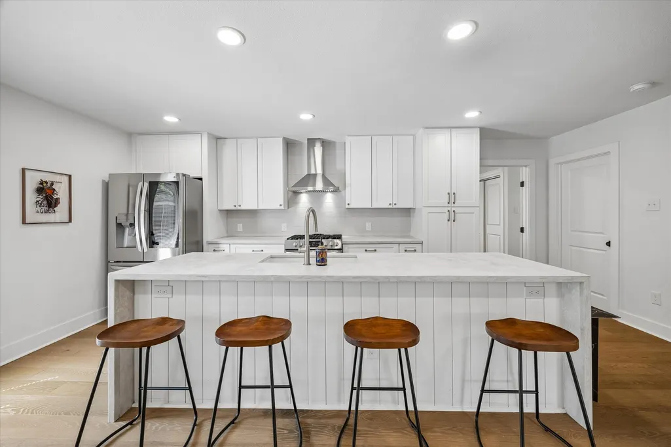
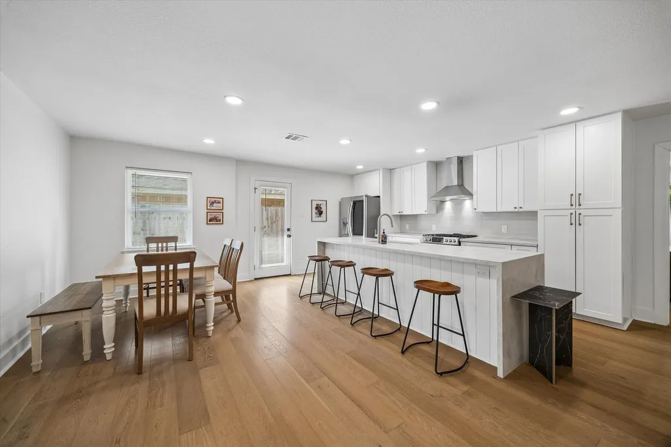
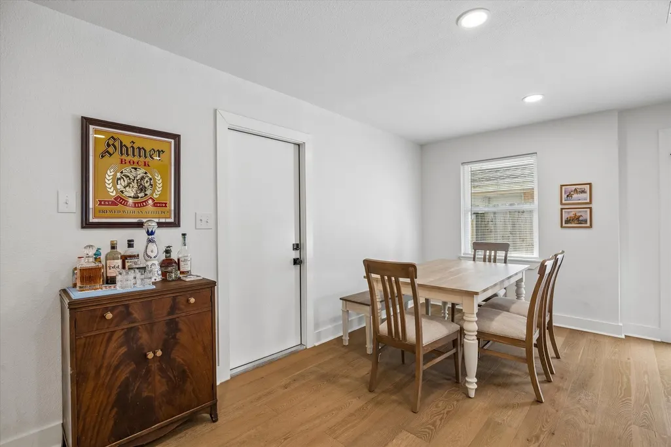
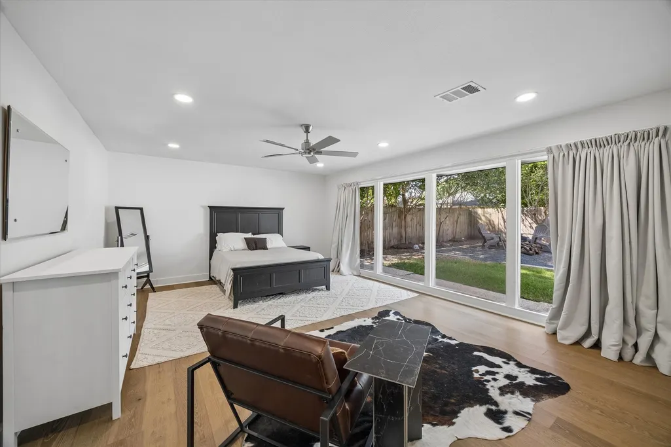
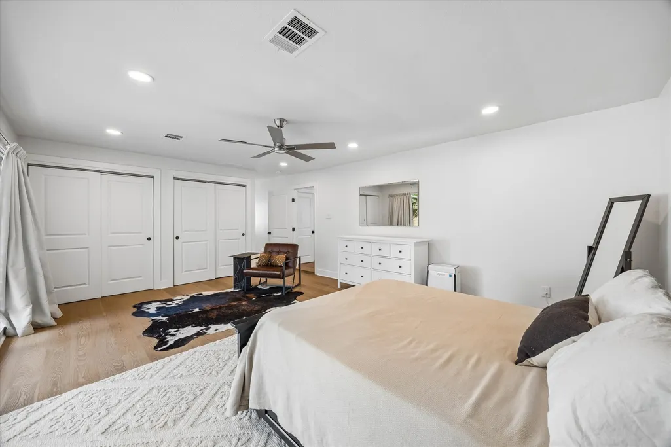
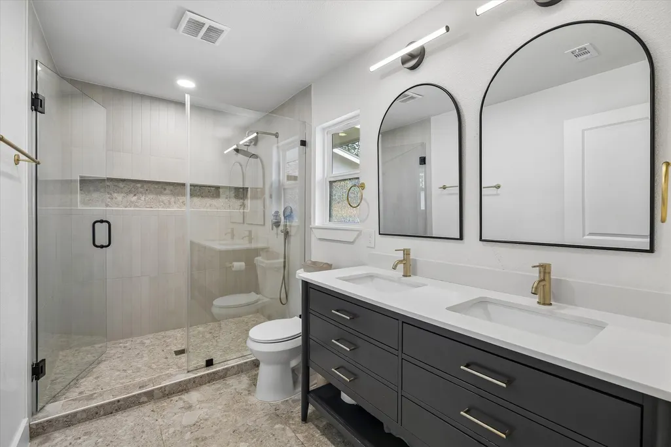
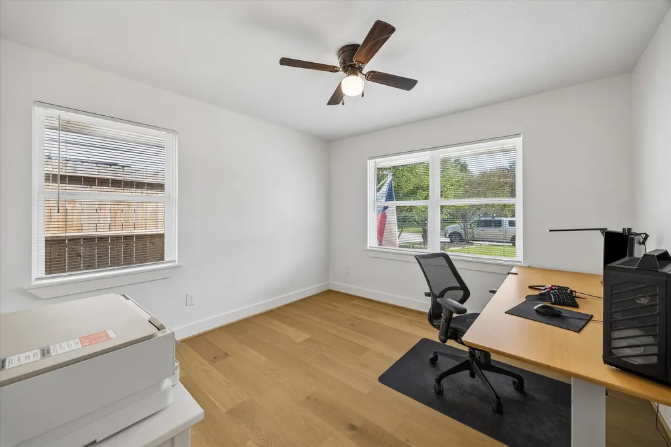
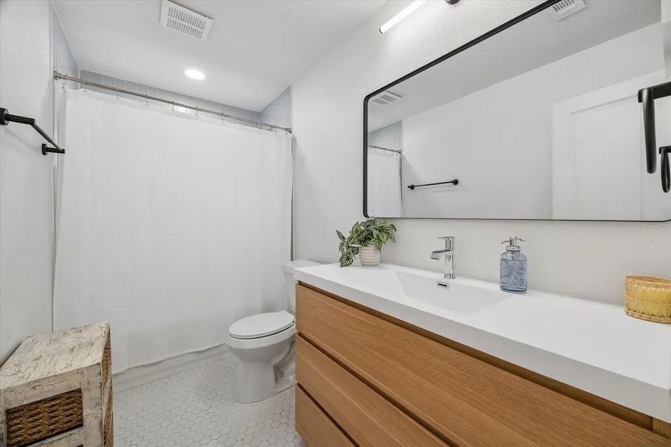
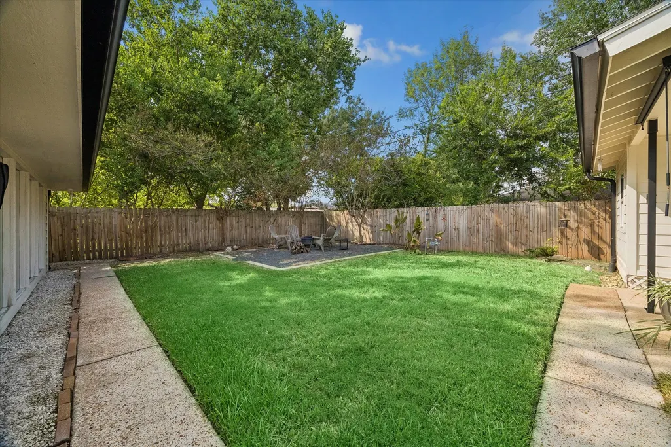
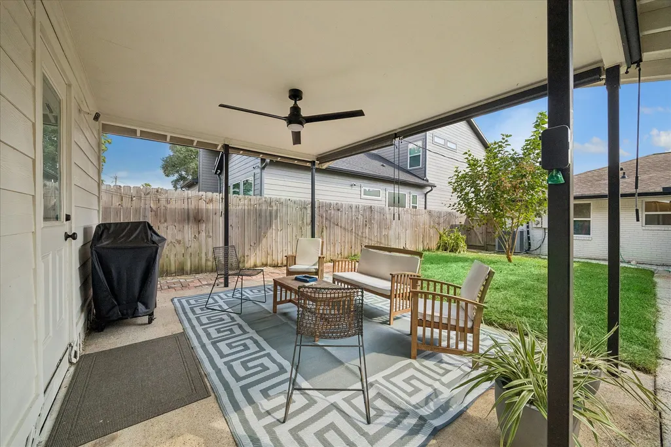
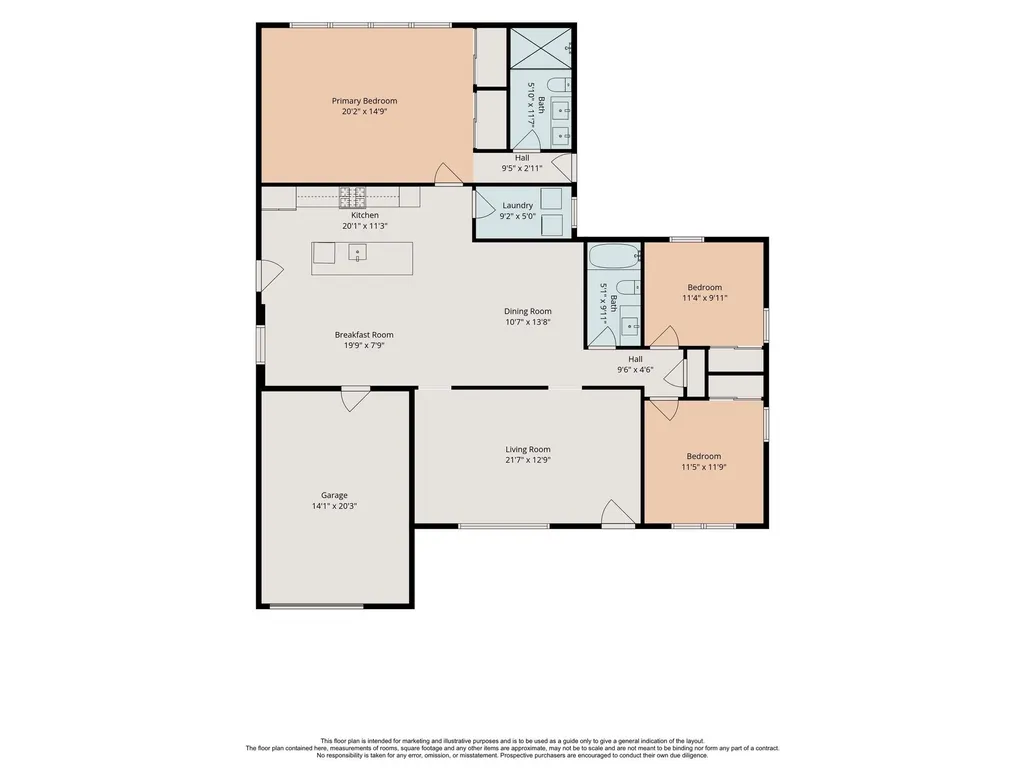
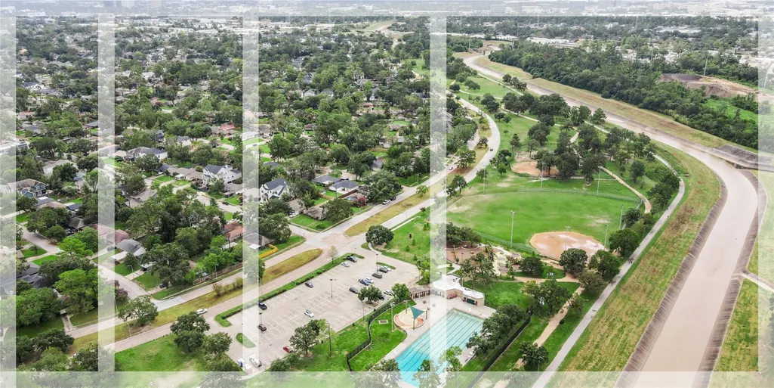
Thoughtfully updated and designed for easy everyday living, this inviting home pairs clean modern finishes with exceptional indoor and outdoor space. Warm wood flooring flows through the living areas into a bright kitchen featuring an oversized waterfall island, crisp white cabinetry, stainless appliances & generous seating. Multiple dining spaces offer flexibility for casual meals or entertaining. The spacious primary suite overlooks the backyard through a wall of windows and includes direct outdoor access, ample closet space & ensuite bath with dual sinks and oversized shower. Secondary bedrooms provide flexibility for guests or a home office. Outside, the large fenced yard becomes an extension of the home with a covered entertaining patio, dedicated fire pit area & backyard office, creating a rare setup for working, gathering & relaxing at home. All of this just minutes from parks, TC Jester trails, dining & everyday conveniences that make Oak Forest such a sought after community.
| Elementary School | Middle School | High School |
|---|---|---|
| STEVENS ELEMENTARY SCHOOL Elementary School | BLACK MIDDLE SCHOOL Middle School | WALTRIP HIGH SCHOOL High School |
| Price History | |
|---|---|
| 9/25/2026 | Listed $749,000 |
General Features
| Country | US |
|---|---|
| Sewer | Public Sewer |
| Heating | Central,Gas |
| Cooling | Central Air,Electric |
| Roof | Composition |
| Appliances | Dishwasher,Free-Standing Range,Disposal,Microwave,Oven |
| Garage Spaces | 1 |
| Patio/Porch Features | Covered,Deck,Patio |
| Architectural Style | Ranch |
| Security Features | Smoke Detector(s) |
| Construction Materials | Brick,Cement Siding |
| Year Built | 1955 |
| Stories Count | 1 |
| Levels | One |
| Property Subtype | Detached |
| Tax Year | 2026 |
| Ownership | Full Ownership |
| County | Harris |
| New Construction | false |
| Property Type | Residential |
| Attached Garage | true |
| Energy Efficient | Thermostat |
| Subdivision Name | Oak Forest |
| Garage Y/N | true |
| Other Structures | Shed(s),Workshop |
| Total Rooms | 8 |
| Full Baths | 2 |
| Status | Active |
| Directions | From 290 and W 43rd, go east on W 43rd until you reach Glebe Rd and turn right. Continue for 2 streets on Glebe and then turn left on Libbey. The home is halfway down the street on the left. |
| ModificationTimestamp | 2026-09-25T17:45:33.993-00:00 |
| High School | WALTRIP HIGH SCHOOL |
| City | Houston |
| High School District | 27 - Houston |
| MLS Area | 9 |
| Lot Size Units | Square Feet |
| Carport Spaces | 2 |
| Carport Y/N | true |
| Elementary School | STEVENS ELEMENTARY SCHOOL |
| Tax Annual Amount | 11437 |
| Middle/Junior High School | BLACK MIDDLE SCHOOL |
| MLS Area Minor | Oak Forest East Area |
| Lease Considered Y/N | false |
| Standard Status | Active |
| Middle/Junior School District | 27 - Houston |
| Elementary School District | 27 - Houston |
| Year Built Source | Public Records |
| PostalCity | Houston |
| Legal Description | LT 15 BLK 4 OAK FOREST SEC 14 |
Interior Features
| Interior Amenities | Breakfast Bar,Double Vanity,En Suite Bathroom,Kitchen Island,Self-closing Cabinet Doors,Self-closing Drawers,Shower Only,Tub Shower,Ceiling Fan(s),Kitchen/Dining Combo,Programmable Thermostat |
|---|---|
| Flooring | Engineered Hardwood,Tile |
| Air Conditioning Y/N | true |
| Heating Y/N | true |
| Laundry Features | Washer Hookup,Electric Dryer Hookup,Gas Dryer Hookup |
| Total Bedrooms | 3 |
| Room Type | Breakfast Room/Nook,Dining Room,Family Room,Guest Quarters,Kitchen,Living Room,Utility Room |
| LivingAreaSource | Appraiser |
| Total Baths | 2 |
Exterior Features
| Exterior Amenities | Covered Patio,Fence,Paved Driveway,Patio,Private Yard,Storage |
|---|---|
| Fencing | Back Yard |
| Parking Features | Attached Carport,Attached,Driveway,Garage,Garage Door Opener |
| Lot Features | Subdivision,Side Yard |
| Water Source | Public |
| Lot Size Area | 7440 |
| Foundation Details | Slab |
| Building Area Total | 1857 |
| Lot Size Acres | 0.1708 |
| Lot Size Source | Appraiser |
| Private Pool | false |
Amenities
- Foreclosure
- Views
- Short Sale
- New Construction
- Adult 55+
- Lease To Own
- No HOA Fees
- Furnished
- Primary On Main
- Air Conditioning
- Seller Finance
- Green
- Fixer Upper
- Horse
- Golf
- Fireplace
- Deck
- Garage
- Basement
- Pool
Property vs Single Family Average in 77018
Price
Taxes
Year Built
In The Neighborhood
Just Listed
Houston
$ 1,484,000
1710 Gardenia Drive
Houston, TX 77018
- Type
- Single Family
- Size
- 4,337 SqFt
- Rooms
- 5 Beds + 4 Baths
Open House
Houston
$ 1,050,000
1321 Chamboard Lane
Houston, TX 77018
- Type
- Single Family
- Size
- 2,437 SqFt
- Rooms
- 3 Beds + 2.5 Baths
Just Listed
Houston
$ 1,478,000
1726 Saxon Drive
Houston, TX 77018
- Type
- Single Family
- Size
- 3,751 SqFt
- Rooms
- 4 Beds + 4 Baths
Just Listed
Houston
$ 305,000
4805 Viking Drive
Houston, TX 77092
- Type
- Single Family
- Size
- 1,373 SqFt
- Rooms
- 3 Beds + 1 Baths
Just Listed
Houston
$ 455,548
2106 Woodcrest Drive
Houston, TX 77018
- Type
- Single Family
- Size
- 1,594 SqFt
- Rooms
- 3 Beds + 1.5 Baths
Open House
Houston
$ 825,000
1858 Chantilly Lane
Houston, TX 77018
- Type
- Single Family
- Size
- 2,326 SqFt
- Rooms
- 3 Beds + 2.5 Baths
Just Listed
Houston
$ 1,319,000
1326 Martin Street
Houston, TX 77018
- Type
- Single Family
- Size
- 3,363 SqFt
- Rooms
- 4 Beds + 3.5 Baths
Just Listed
Conroe
$ 325,000
10702 River Oaks Drive
Conroe, TX 77385
- Type
- Single Family
- Size
- 1,344 SqFt
- Rooms
- 2 Beds + 2 Baths
Open House
Houston
$ 729,500
2226 Lamonte Lane
Houston, TX 77018
- Type
- Single Family
- Size
- 1,867 SqFt
- Rooms
- 4 Beds + 2.5 Baths
Houston
$ 1,100,000
1722 Chippendale Road
Houston, TX 77018
- Type
- Single Family
- Size
- 2,557 SqFt
- Rooms
- 3 Beds + 2.5 Baths
Open House
Houston
$ 1,199,000
2023 Viking Drive
Houston, TX 77018
- Type
- Single Family
- Size
- 2,738 SqFt
- Rooms
- 4 Beds + 4.5 Baths
Open House
Houston
$ 650,000
1611 Gardenia Drive
Houston, TX 77018
- Type
- Single Family
- Size
- 2,036 SqFt
- Rooms
- 3 Beds + 2 Baths
 The information being provided by Houston Association of REALTORS, Inc. is for the consumer's personal, non-commercial use and may not be used for any purpose other than to identify prospective properties consumers may be interested in purchasing. Any information relating to real estate for sale referenced on this web site comes from the Internet Data Exchange (IDX) program of the Houston Association of REALTORS, Inc. This web site may reference real estate listing(s) held by a brokerage firm other
