
Price Reduction
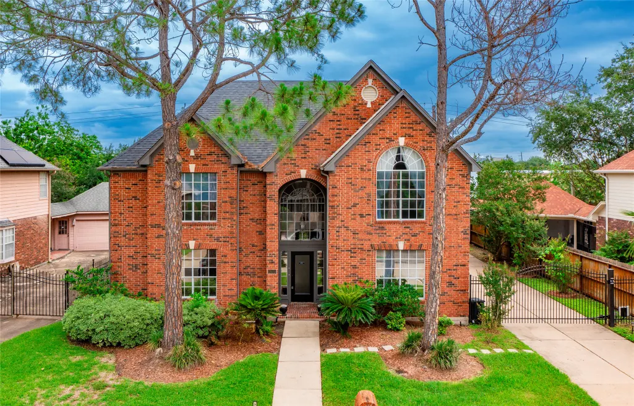
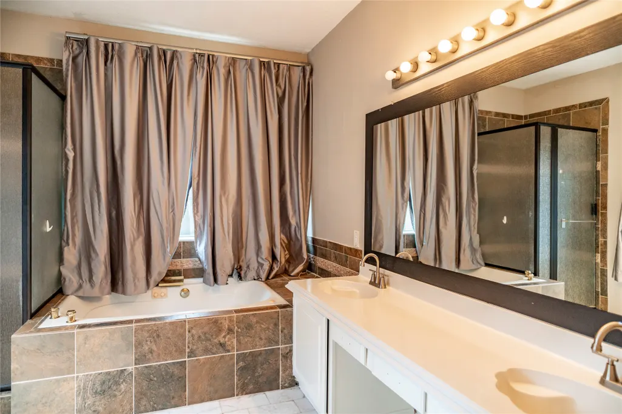
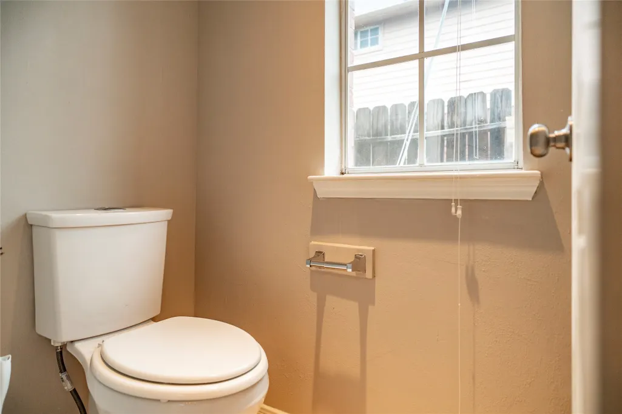
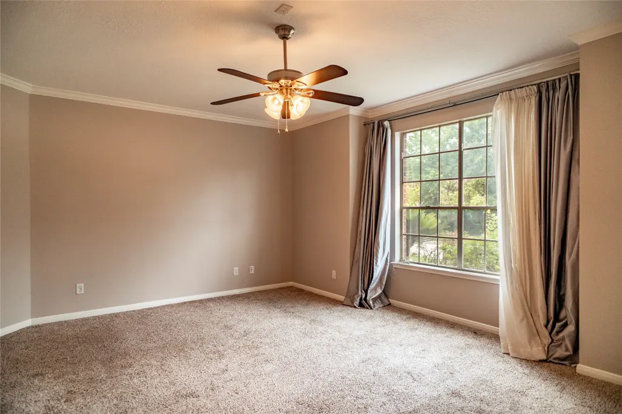
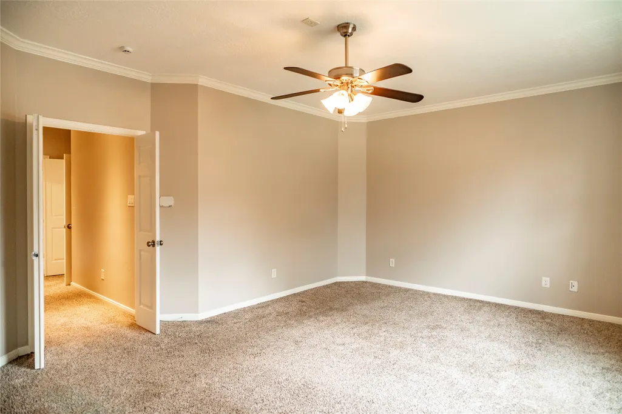
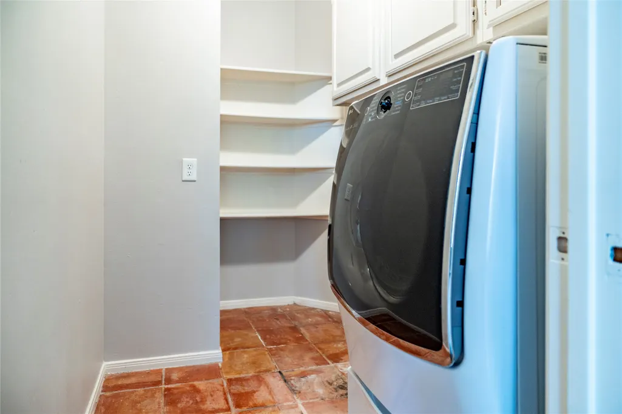
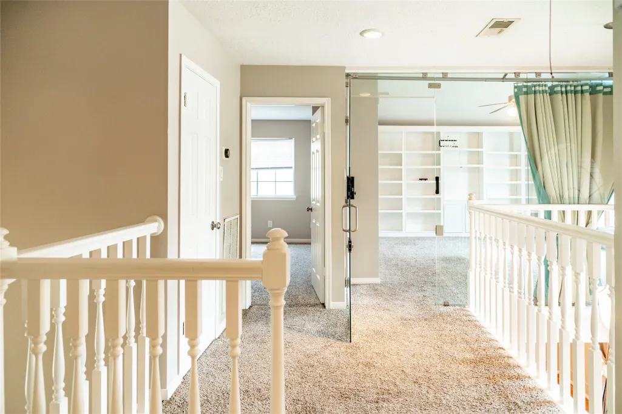
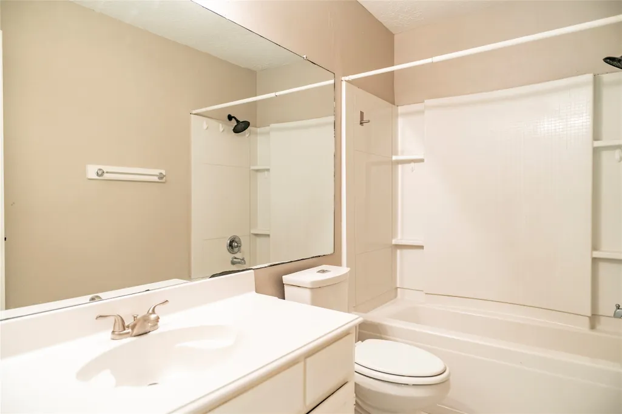
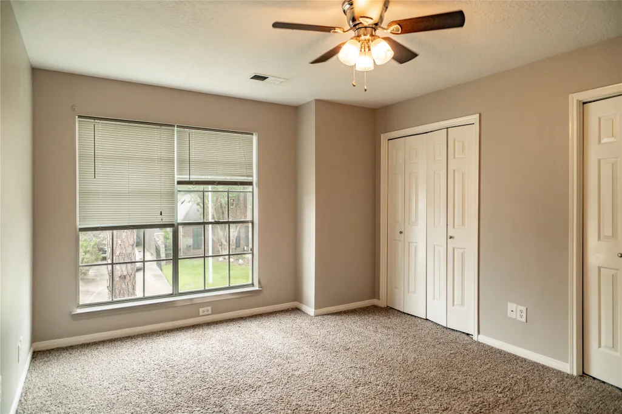
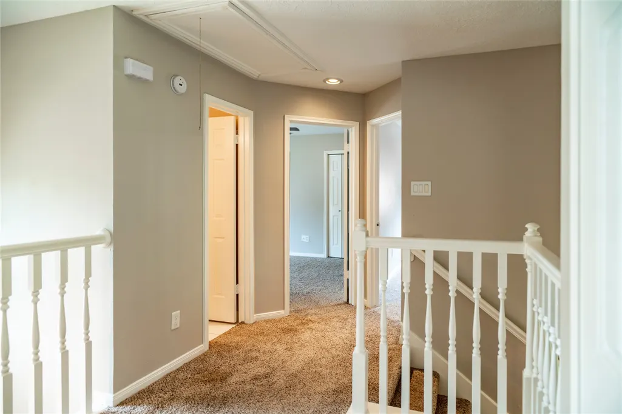
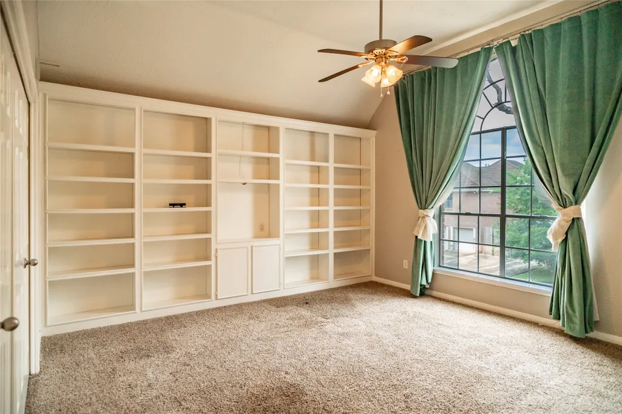
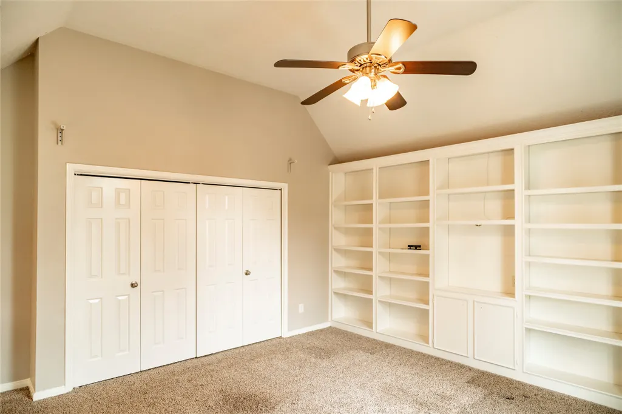
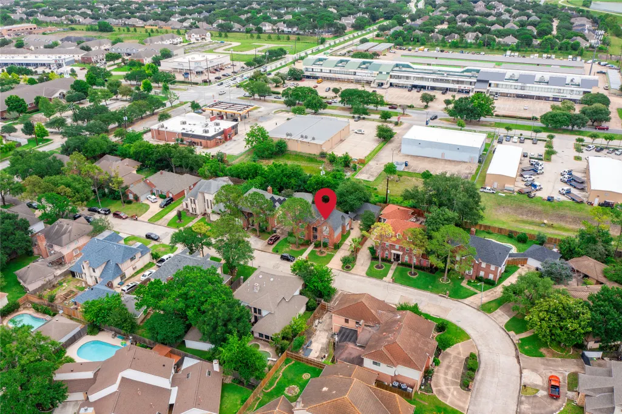
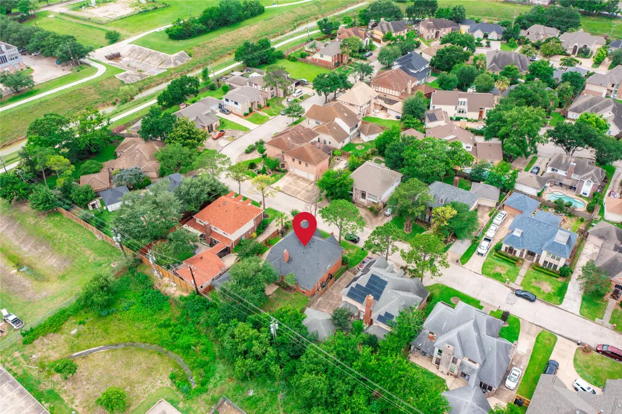
Address
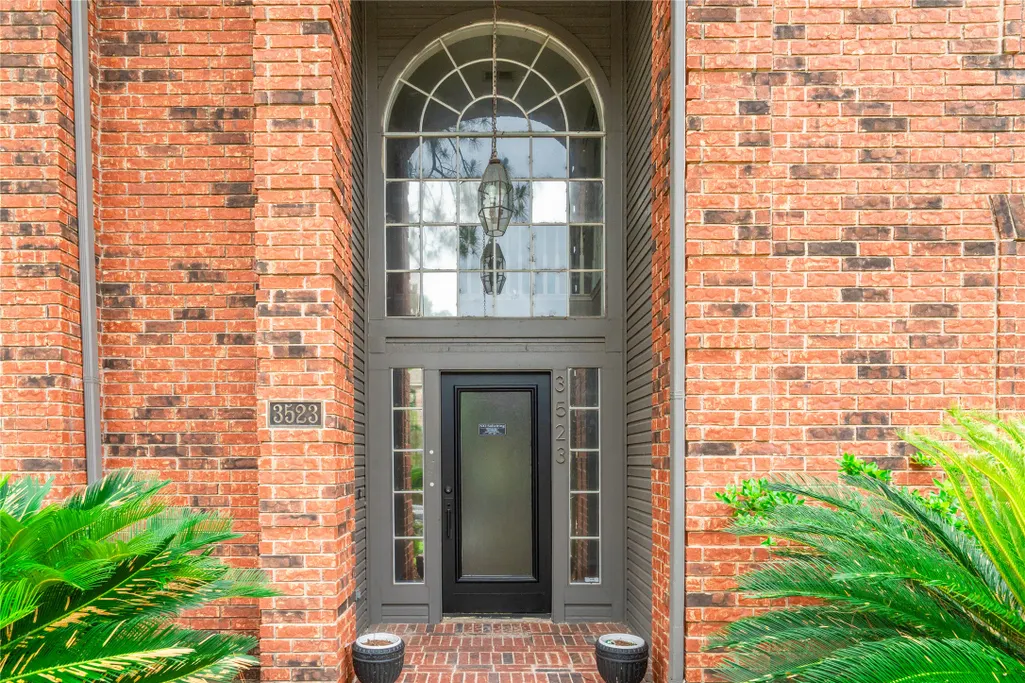
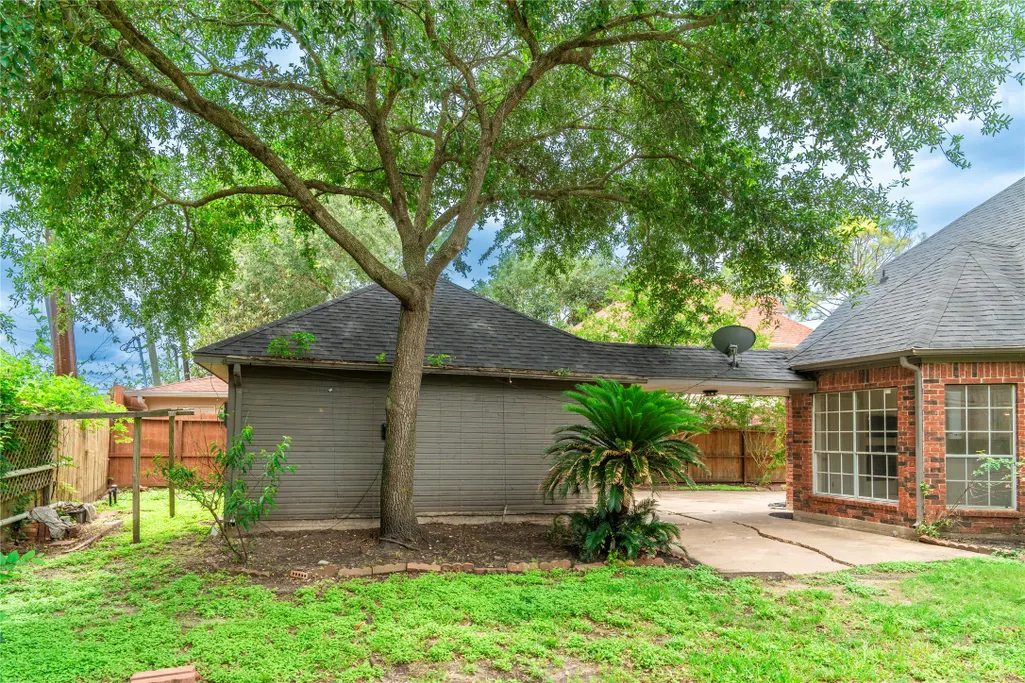
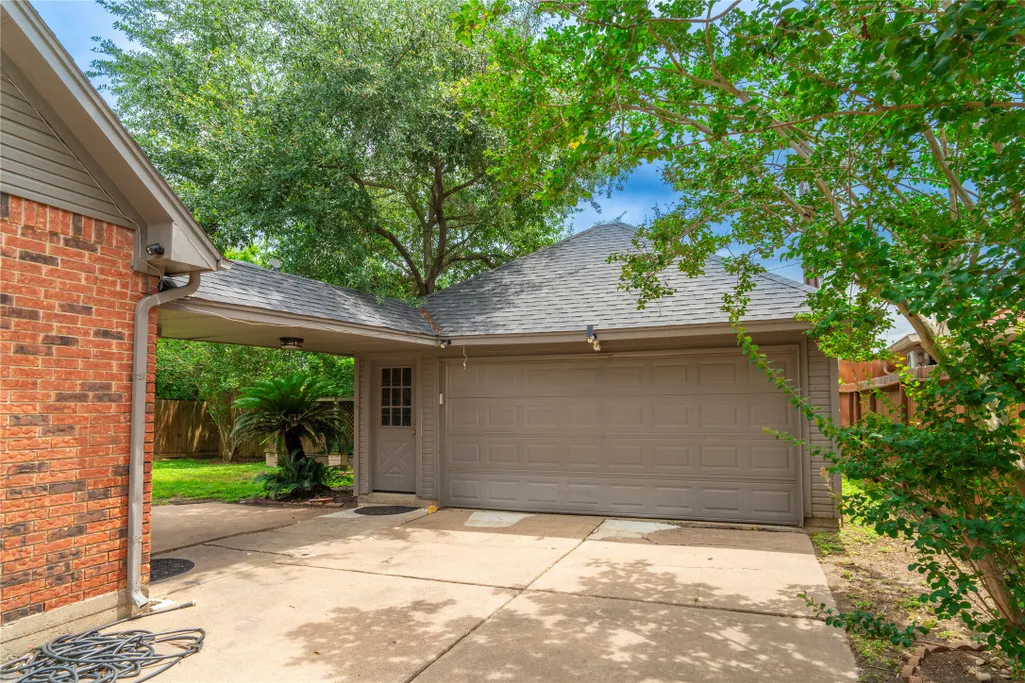
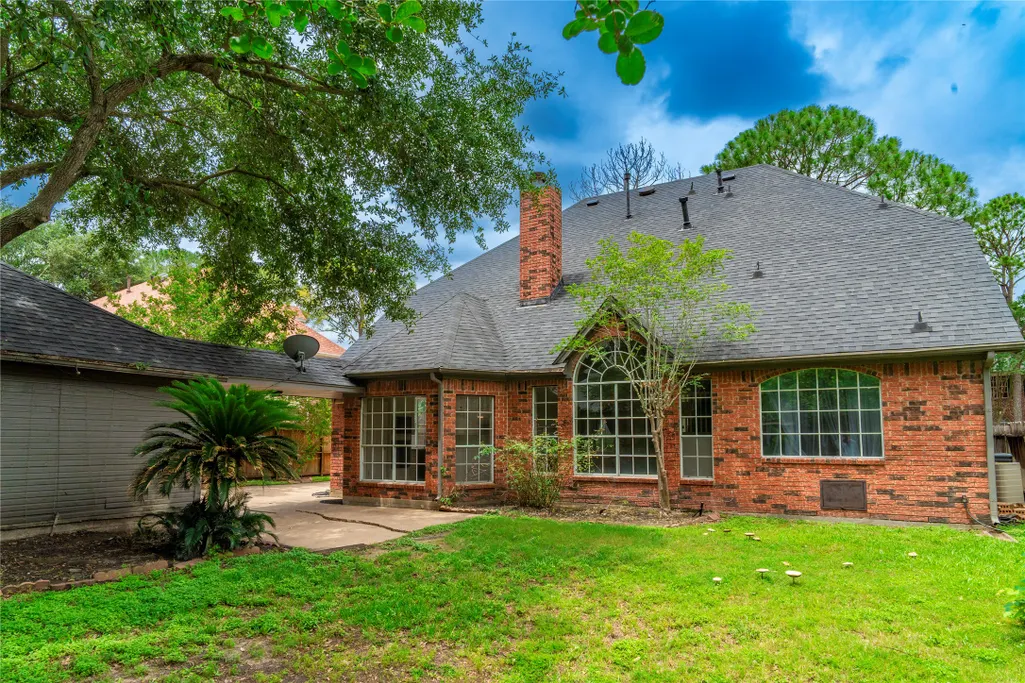
3523 Ashlock Drive, Houston, TX
Price
$ 395,000
Property Attributes
- MLS#76902099
- TypeSingle Family
- Listing Status Active
- CountyHarris
- CityHouston
- Area28 Alief
- NeighborhoodASHTON VILLAGE
- Zip77082
- Style
- Year Built1990
- Price$ 395,000
- Bedrooms4
- Full Bathrooms2
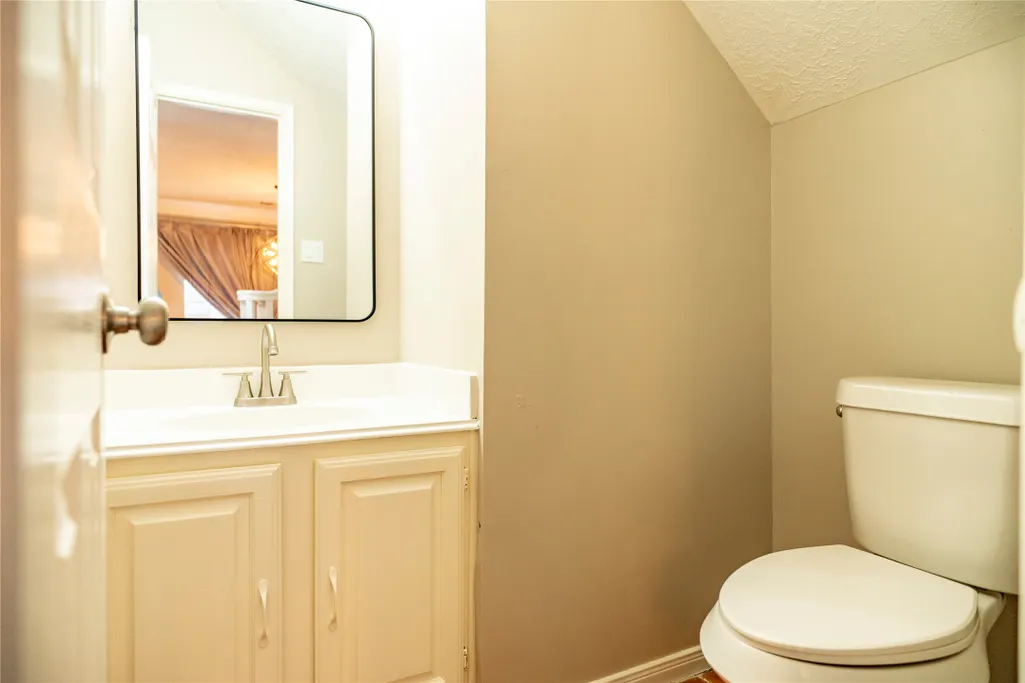
- Half Bathrooms1
- Sqr Footage2970
- Lot Size0.1689 Acres
Data Source:
Houston Association of REALTORS® (HAR)
Property Description
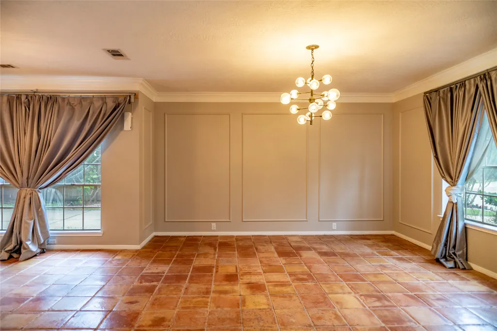
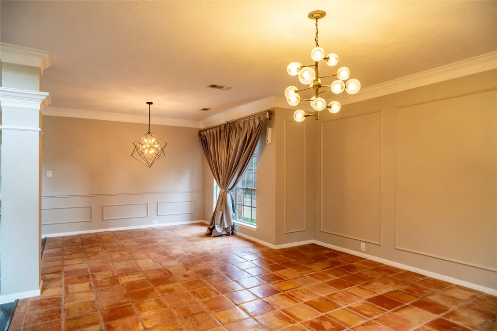
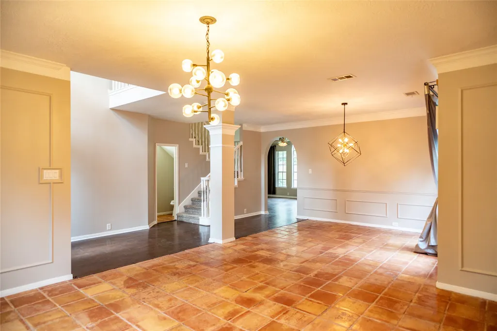
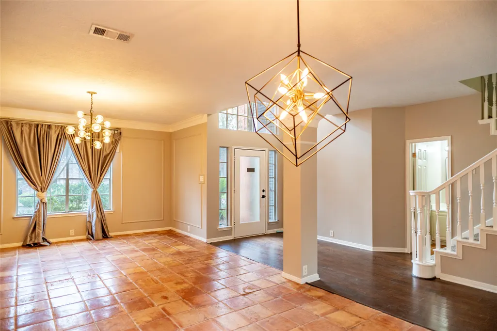
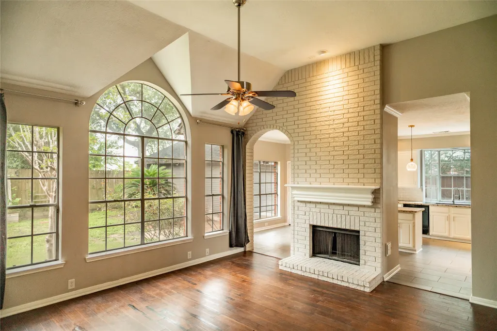
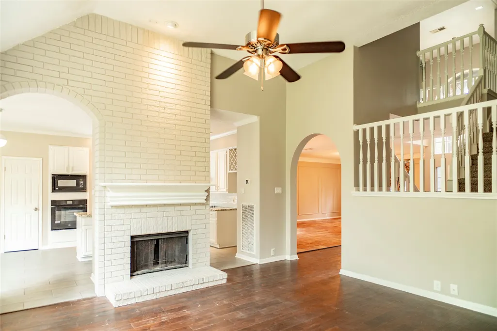
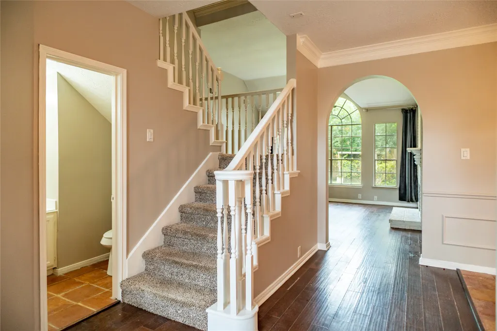
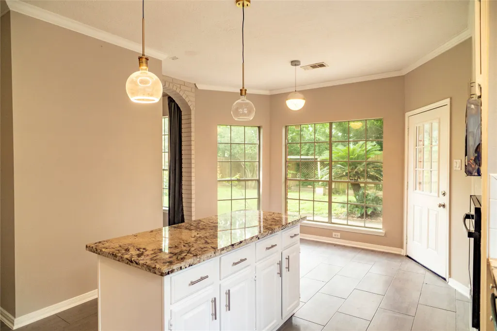
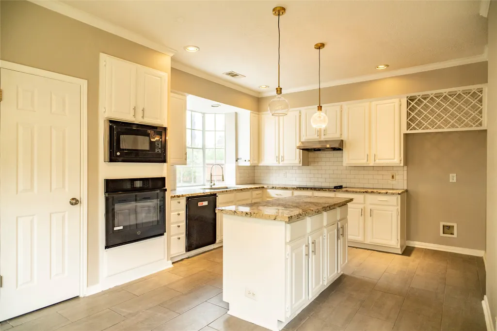
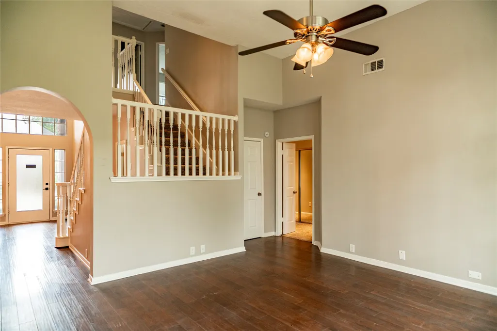
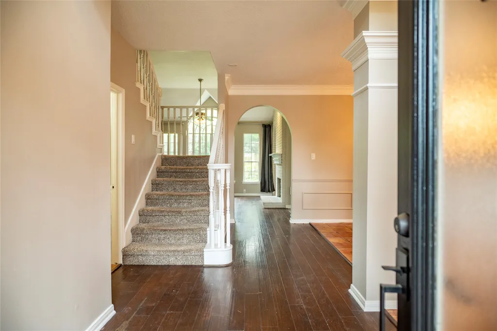
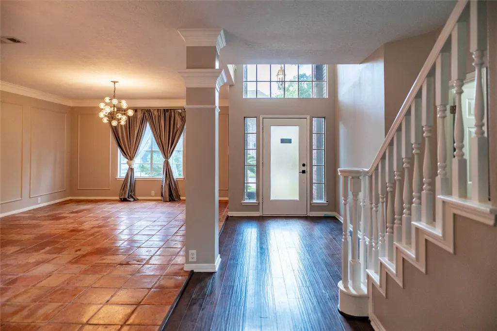
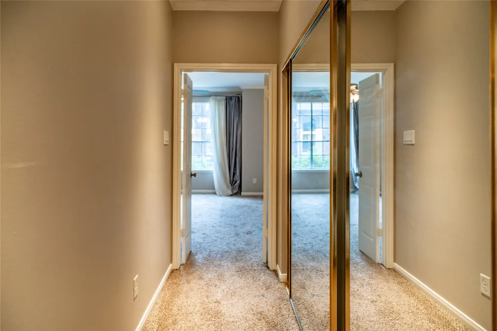
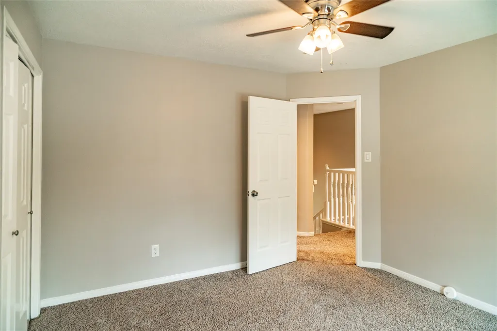
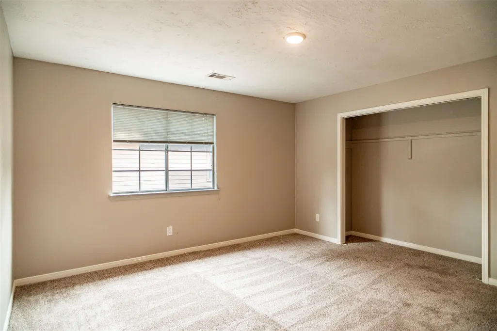
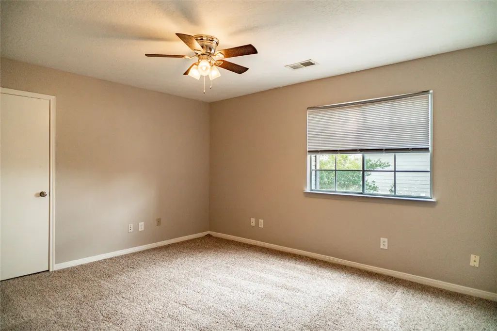
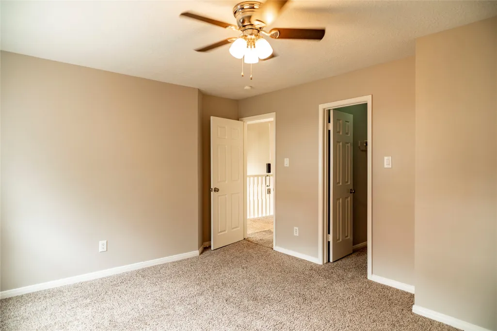
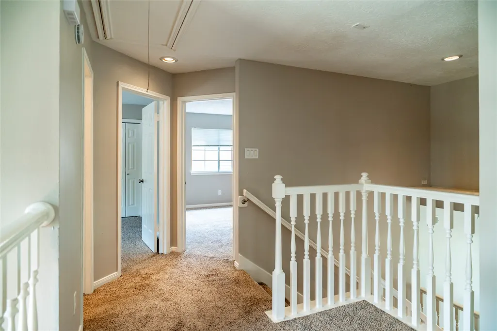
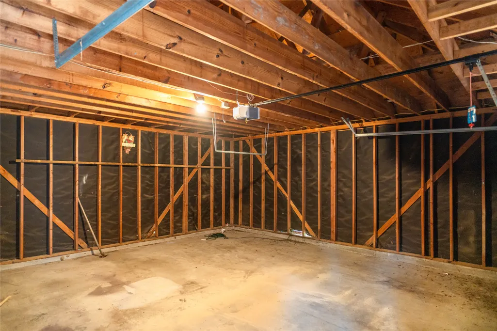
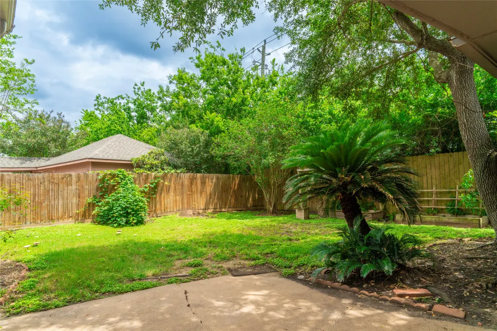
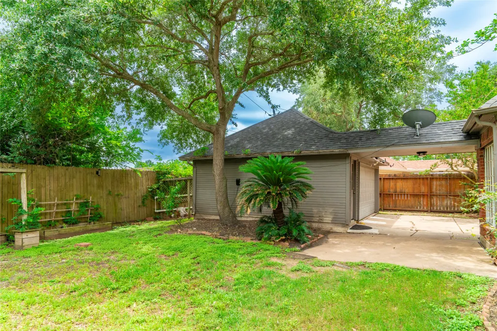
Welcome to 3523 Ashlock Drive in Houston, Texas! This beautiful property offers comfort, convenience, and excellent value. One of its biggest selling points is the brand-new A/C system, providing reliable cooling, improved energy efficiency, and peace of mind for the new owner—especially during Houston’s hot summer months. Don’t miss this wonderful opportunity to own a move-in-ready home with an important major upgrade already completed!
| Elementary School | Middle School | High School |
|---|---|---|
| HEFLIN ELEMENTARY SCHOOL Elementary School | O'DONNELL MIDDLE SCHOOL Middle School | AISD DRAW High School |
| Price History | |
|---|---|
| 5/13/2026 | Listed $405,000 |
| 8/31/2026 | 2$395,000 |
General Features
| Country | US |
|---|---|
| Sewer | Public Sewer |
| Heating | Central,Gas |
| Cooling | Central Air,Electric |
| Roof | Composition |
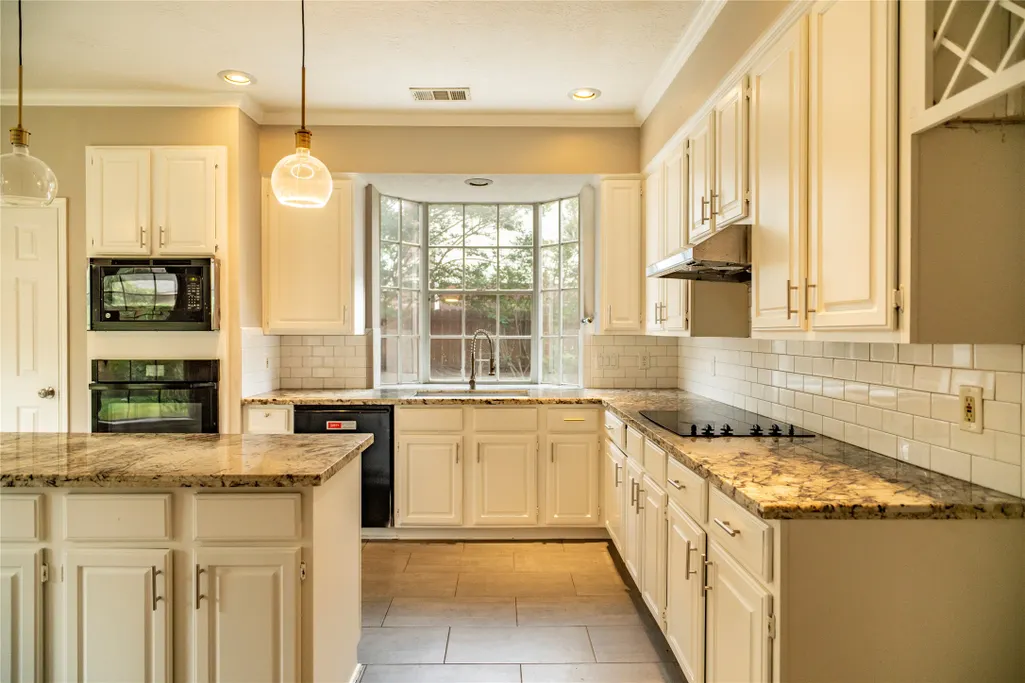
| Appliances | Convection Oven,Electric Range |
| Garage Spaces | 2 |
| Architectural Style | Traditional |
| Security Features | Smoke Detector(s) |
| Construction Materials | Brick,Wood Siding |
| Year Built | 1990 |
| Stories Count | 2 |
| Levels | Two |
| Property Subtype | Detached |
| County | Harris |
| New Construction | false |
| Property Type | Residential |
| Attached Garage | false |
| Subdivision Name | ASHTON VILLAGE |
| Garage Y/N | true |
| Green Indoor Air Quality | Ventilation |
| Total Rooms | 9 |
| Full Baths | 2 |
| Status | Active |
| Directions | Take I 10 W Use the right 2 lanes to take exit 754 toward Kirkwood Rd, Use the left 2 lanes to turn left onto N Kirkwood Rd, Turn right onto Westpark Dr, Turn left onto Ashlock Dr |
| ModificationTimestamp | 2026-09-19T21:10:15.430-00:00 |
| High School | AISD DRAW |
| City | Houston |
| Disclosures | None |
| High School District | 2 - Alief |
| MLS Area | 28 |
| Lot Size Units | Square Feet |
| Elementary School | HEFLIN ELEMENTARY SCHOOL |
| Middle/Junior High School | O'DONNELL MIDDLE SCHOOL |
| MLS Area Minor | Alief |
| Lease Considered Y/N | false |
| Standard Status | Active |
| Middle/Junior School District | 2 - Alief |
| Elementary School District | 2 - Alief |
| Year Built Source | Public Records |
| PostalCity | Houston |
| Legal Description | LT 19 BLK 11 ASHTON VILLAGE |
Interior Features
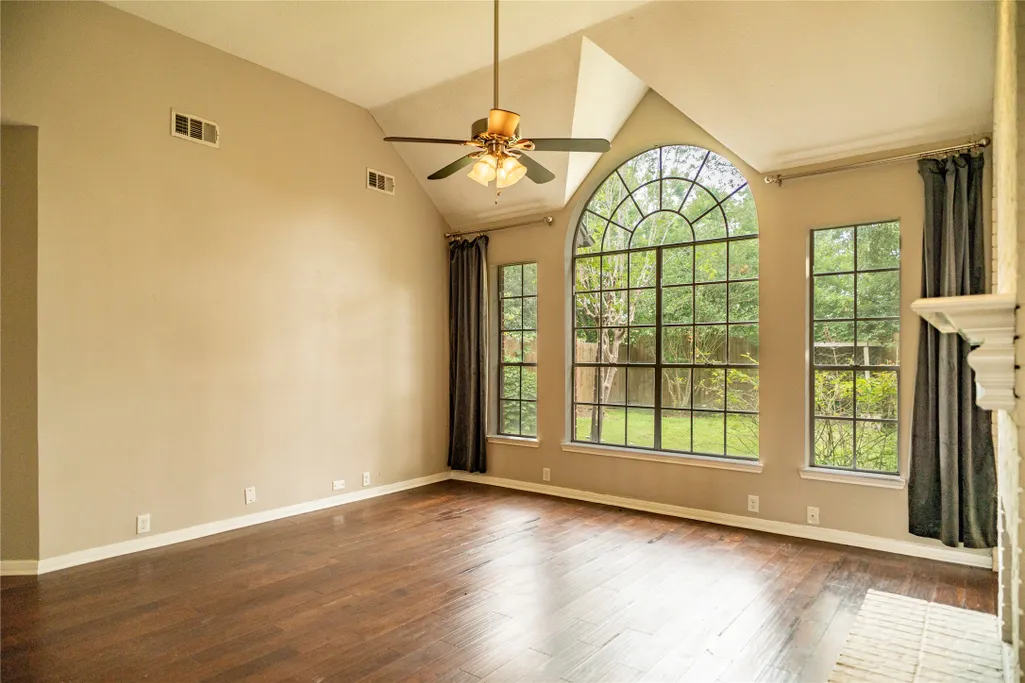
| Interior Amenities | Breakfast Bar,Double Vanity,Granite Counters,High Ceilings,Main Level Primary,Pantry,Separate Shower |
|---|---|
| Flooring | Carpet,Tile,Wood |
| Total Fireplaces | 1 |
| Air Conditioning Y/N | true |
| Heating Y/N | true |
| Fireplace Y/N | true |
| Half Baths | 1 |
| Laundry Features | Washer Hookup,Electric Dryer Hookup,Gas Dryer Hookup |
| Total Bedrooms | 4 |
| Room Type | Breakfast Room/Nook,Dining Room,Game Room,Living Room |
| LivingAreaSource | Appraiser |
| Total Baths | 3 |
Exterior Features
| Parking Features | Detached,Electric Gate,Garage,Garage Door Opener |
|---|---|
| Lot Features | Subdivision |
| Water Source | Public |
| Lot Size Area | 7356 |
| Foundation Details | Slab |
| Building Area Total | 2970 |
| Lot Size Acres | 0.1689 |
| Lot Size Source | Appraiser |
| Private Pool | false |
Amenities
- Foreclosure
- Views
- Short Sale
- New Construction
- Adult 55+
- Lease To Own
- No HOA Fees
- Furnished
- Primary On Main
- Air Conditioning
- Seller Finance
- Green
- Fixer Upper
- Horse
- Golf
- Fireplace
- Deck
- Garage
- Basement
- Pool
Property vs Single Family Average in 77082
Price
Year Built
In The Neighborhood
Just Listed
Houston
$ 315,000
3439 Ashlock Drive
Houston, TX 77082
- Type
- Single Family
- Size
- 2,398 SqFt
- Rooms
- 4 Beds + 2.5 Baths
Just Listed
Houston
$ 340,000
3503 Ashlock Drive
Houston, TX 77082
- Type
- Single Family
- Size
- 2,789 SqFt
- Rooms
- 4 Beds + 2.5 Baths
Houston
$ 375,000
3238 Ashton Park Drive
Houston, TX 77082
- Type
- Single Family
- Size
- 2,294 SqFt
- Rooms
- 4 Beds + 2.5 Baths
Houston
$ 359,900
3435 Ashton Park Drive
Houston, TX 77082
- Type
- Single Family
- Size
- 2,943 SqFt
- Rooms
- 4 Beds + 3.5 Baths
 The information being provided by Houston Association of REALTORS, Inc. is for the consumer's personal, non-commercial use and may not be used for any purpose other than to identify prospective properties consumers may be interested in purchasing. Any information relating to real estate for sale referenced on this web site comes from the Internet Data Exchange (IDX) program of the Houston Association of REALTORS, Inc. This web site may reference real estate listing(s) held by a brokerage firm other
