















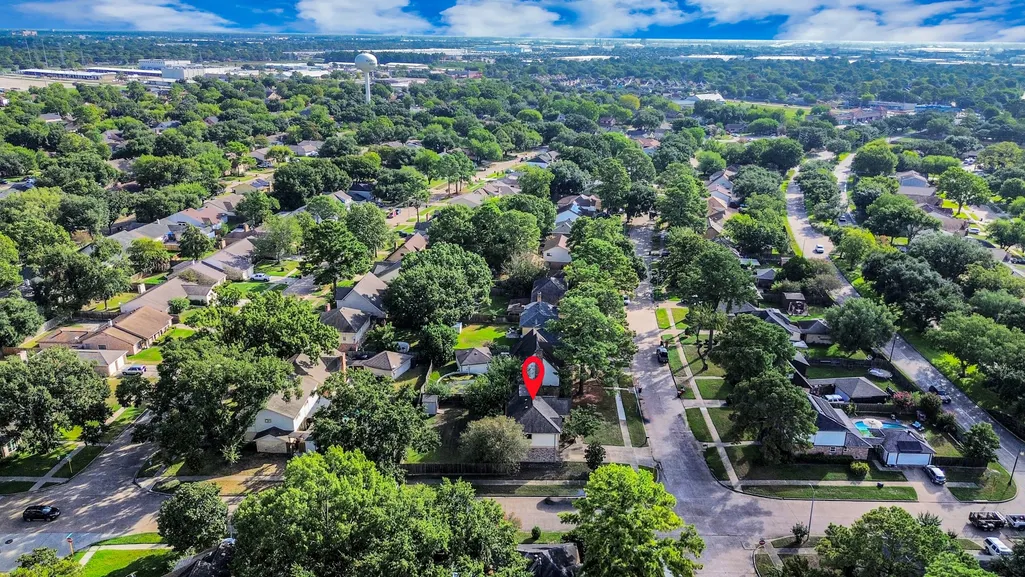


Address
10214 Waving Fields Drive, Houston, TX
Price
$ 295,000
Property Attributes
- MLS#80415719
- TypeSingle Family
- Listing Status Active
- CountyHarris
- CityHouston
- Area10 Willowbrook South
- NeighborhoodHarvest Bend Sec 01
- Zip77064
- Style
- Year Built1980
- Taxes$ 6363
- Price$ 295,000
- Bedrooms4
- Full Bathrooms2
- Half Bathrooms1
- Sqr Footage1996
- Lot Size0.1954 Acres
Data Source:
Houston Association of REALTORS® (HAR)
Property Description
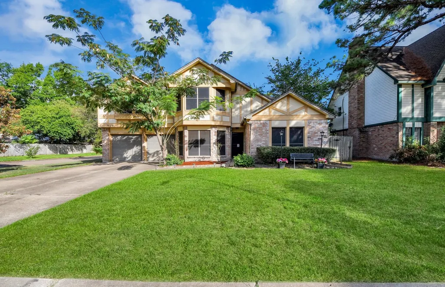
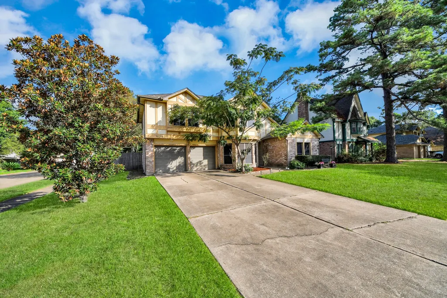
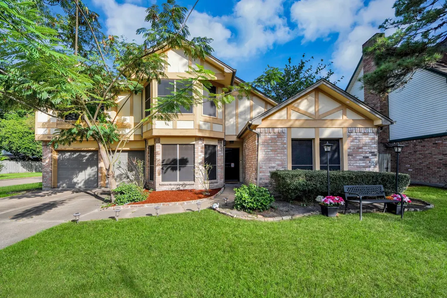
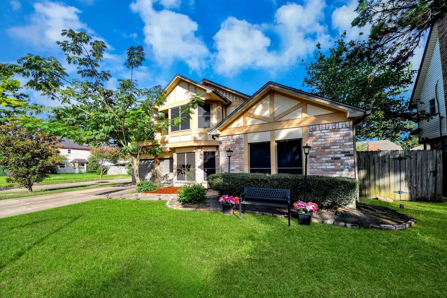
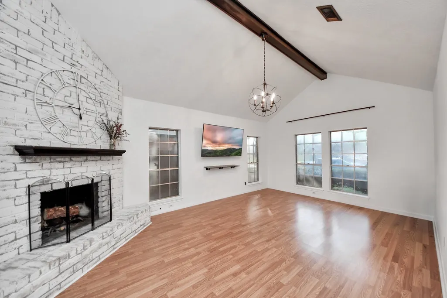
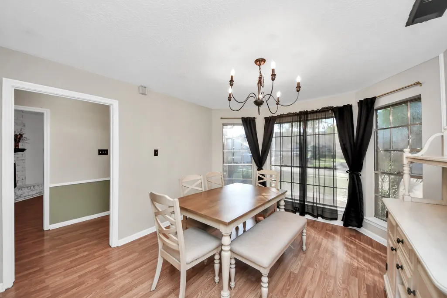
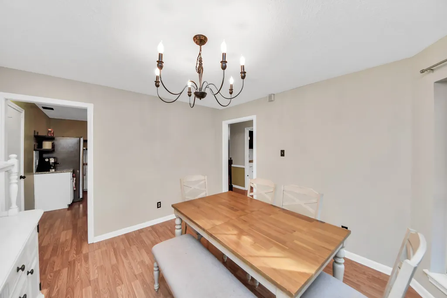
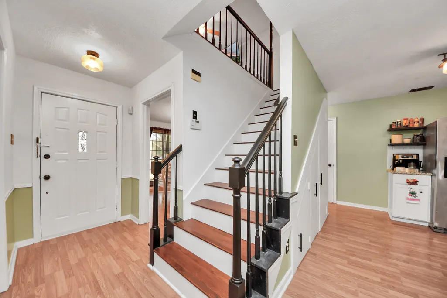
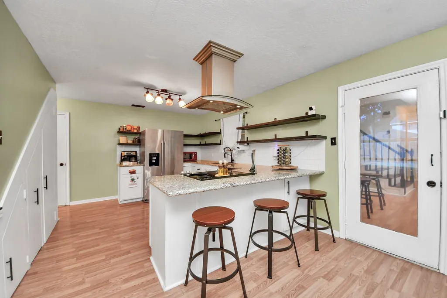
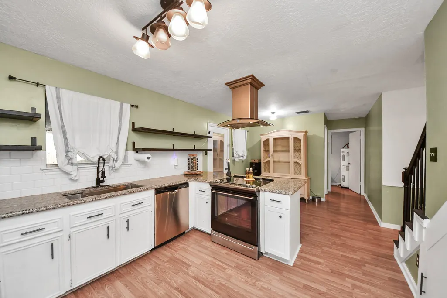
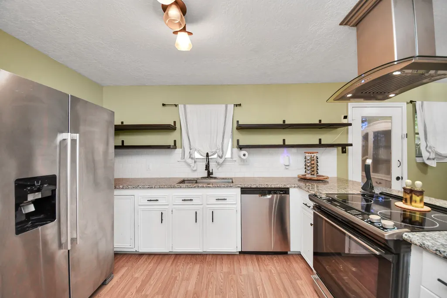
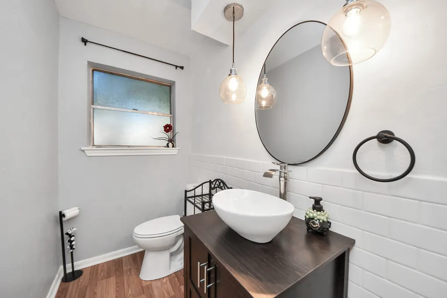
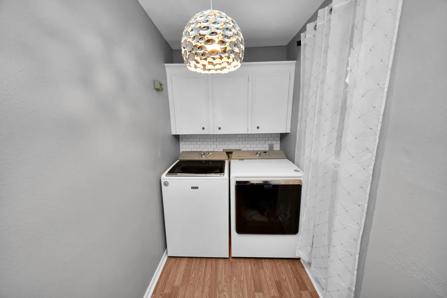
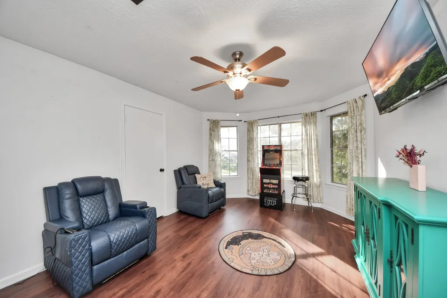
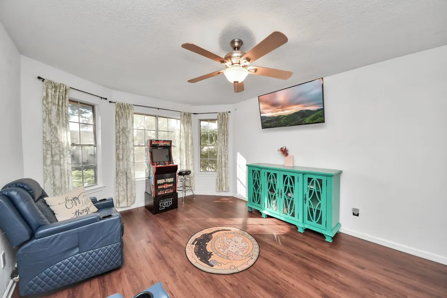
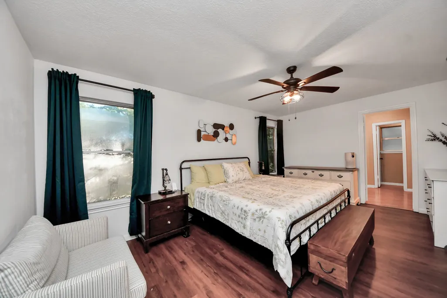
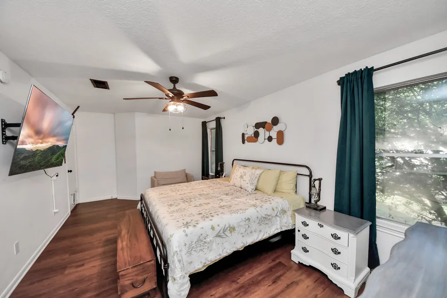
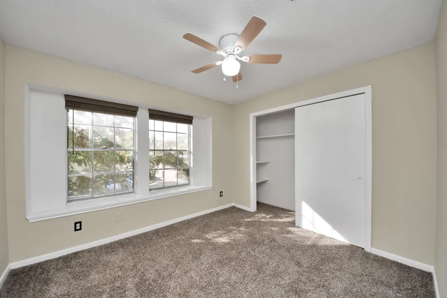
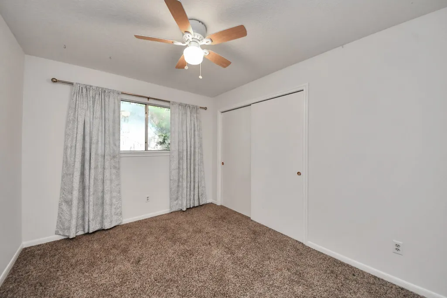
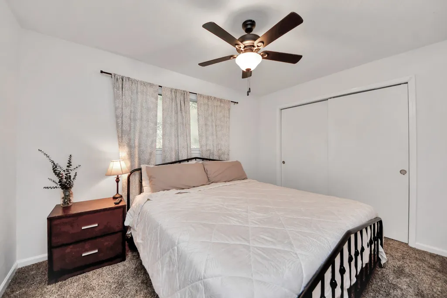
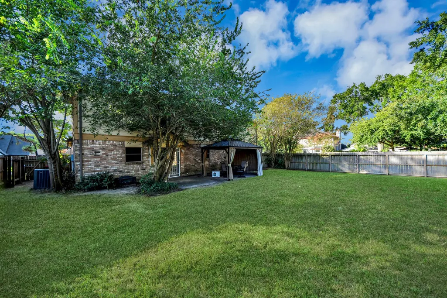
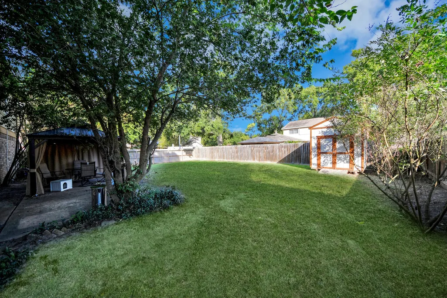
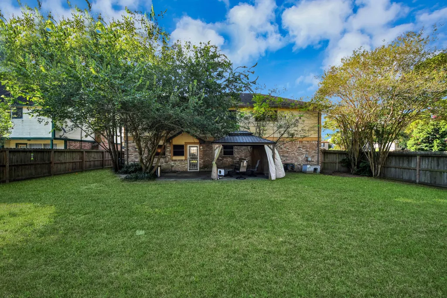
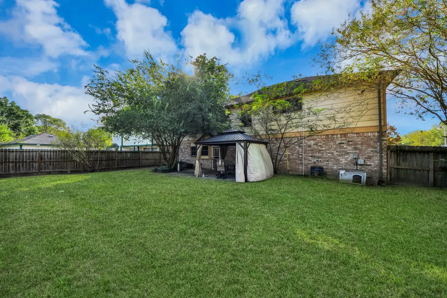
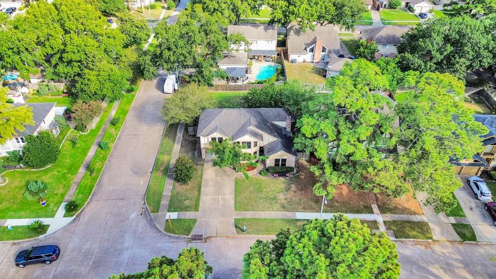
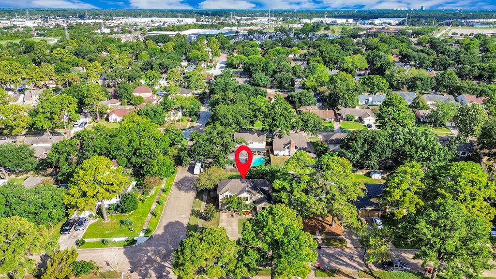
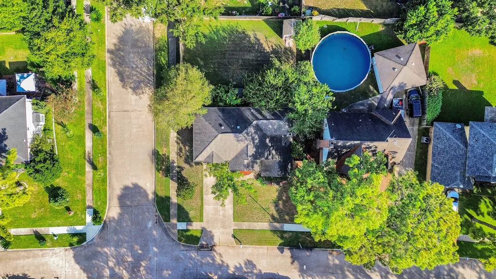
Welcome to this charming two-story, 4 bed, 2.5 bath home situated on a spacious corner lot in Harvest Bend. The distinctive Tudor-inspired exterior and mature trees give this home plenty of character and curb appeal. Inside, you’ll find a functional layout with LVP flooring, a kitchen featuring granite countertops, white cabinetry, open shelving, stainless steel appliances, and a modern vent hood. The primary bathroom offers a double vanity with granite countertops and a stylish secondary bath with a vessel sink and subway tile accents. Upstairs, spacious living areas provide plenty of flexibility for everyday living. Step outside to enjoy the large, fully fenced backyard with mature shade trees, an expansive lawn, patio area with gazebo, and storage shed. Recent major system updates include A/C installed in 2023, furnace installed in 2024, and water heater installed in 2025. A desirable corner-lot location complete this inviting home. Schedule your private showing today!
| Elementary School | Middle School | High School |
|---|---|---|
| FRANCONE ELEMENTARY SCHOOL Elementary School | CAMPBELL MIDDLE SCHOOL Middle School | CYPRESS RIDGE HIGH SCHOOL High School |
| Price History | |
|---|---|
| 9/14/2026 | Listed $295,000 |
General Features
| Country | US |
|---|---|
| Sewer | Public Sewer |
| Heating | Central,Electric |
| Cooling | Central Air,Electric |
| Roof | Composition |
| Appliances | Dishwasher,Electric Oven,Electric Range,Refrigerator |
| HOA Fee | 450 |
| Garage Spaces | 2 |
| Architectural Style | Traditional |
| Security Features | Smoke Detector(s) |
| Construction Materials | Brick,Wood Siding |
| Year Built | 1980 |
| Stories Count | 2 |
| Levels | Two |
| Property Subtype | Detached |
| Tax Year | 2026 |
| Community Features | Community Pool,Curbs |
| Assoc Fee Paid Per | Annually |
| County | Harris |
| New Construction | false |
| Property Type | Residential |
| Association Amenities | Clubhouse,Dog Park,Picnic Area,Playground,Park,Trash |
| HOA | true |
| Attached Garage | true |
| Subdivision Name | Harvest Bend Sec 01 |
| Garage Y/N | true |
| Other Structures | Shed(s) |
| Total Rooms | 11 |
| Full Baths | 2 |
| Status | Active |
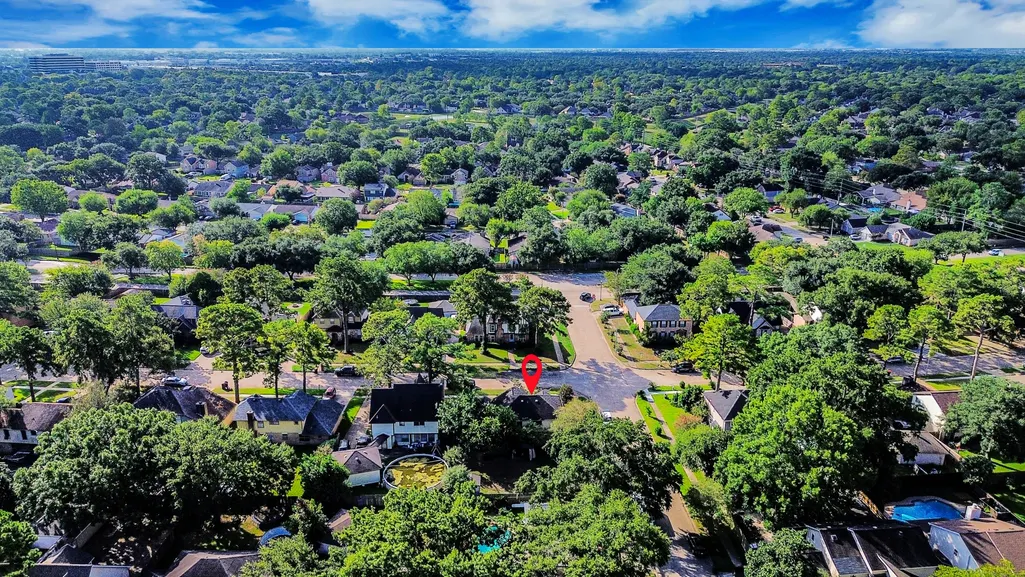
| Directions | Starting on Sam Houston Tollway West, exit Fallbrook Dr and head North. Take a right on Skybird Dr and then a right onto Waving Fields Dr. House is on the corner. |
| ModificationTimestamp | 2026-09-21T17:03:07.137-00:00 |
| High School | CYPRESS RIDGE HIGH SCHOOL |
| City | Houston |
| Disclosures | Municipal Utility District Disclosure |
| Association Name | ACMP, Inc |
| High School District | 13 - Cypress-Fairbanks |
| MLS Area | 10 |
| Lot Size Units | Square Feet |
| Elementary School | FRANCONE ELEMENTARY SCHOOL |
| Tax Annual Amount | 6363 |
| Middle/Junior High School | CAMPBELL MIDDLE SCHOOL |
| MLS Area Minor | Willowbrook South |
| Lease Considered Y/N | false |
| Standard Status | Active |
| Occupancy Type | Vacant |
| Middle/Junior School District | 13 - Cypress-Fairbanks |
| Elementary School District | 13 - Cypress-Fairbanks |
| Year Built Source | Public Records |
| PostalCity | Houston |
| Legal Description | LT 33 BLK 10 HARVEST BEND SEC 1 |
Interior Features
| Interior Amenities | All Bedrooms Up,Wet Bar,Double Vanity,Granite Counters,Bath in Primary Bedroom,Tub Shower,Upper Level Primary,Vaulted Ceiling(s),Walk-In Closet(s) |
|---|---|
| Flooring | Carpet,Plank,Vinyl |
| Total Fireplaces | 1 |
| Fireplace Features | Wood Burning |
| Air Conditioning Y/N | true |
| Heating Y/N | true |
| Fireplace Y/N | true |
| Half Baths | 1 |
| Laundry Features | Washer Hookup,Electric Dryer Hookup |
| Total Bedrooms | 4 |
| Room Type | Breakfast Room/Nook,Dining Room,Family Room,Game Room,Utility Room,Half Bath |
| LivingAreaSource | Appraiser |
| Total Baths | 3 |
Exterior Features
| Exterior Amenities | Fence,Private Yard,Storage |
|---|---|
| Fencing | Back Yard |
| Parking Features | Attached,Driveway,Garage |
| Lot Features | Corner Lot,Subdivision |
| Water Source | Public |
| Lot Size Area | 8510 |
| Foundation Details | Slab |
| Building Area Total | 1996 |
| Lot Size Acres | 0.1954 |
| Road Surface Type | Concrete |
| Lot Size Source | Appraiser |
| Private Pool | false |
Amenities
- Foreclosure
- Views
- Short Sale
- New Construction
- Adult 55+
- Lease To Own
- No HOA Fees
- Furnished
- Primary On Main
- Air Conditioning
- Seller Finance
- Green
- Fixer Upper
- Horse
- Golf
- Fireplace
- Deck
- Garage
- Basement
- Pool
Property vs Single Family Average in 77064
Price
Taxes
Year Built
In The Neighborhood
Houston
$ 259,000
10219 Crescent Moon Drive
Houston, TX 77064
- Type
- Single Family
- Size
- 1,776 SqFt
- Rooms
- 3 Beds + 2 Baths
Reduced
Houston
$ 232,500
11211 Broken Sky Drive
Houston, TX 77064
- Type
- Single Family
- Size
- 1,592 SqFt
- Rooms
- 4 Beds + 2 Baths
Reduced
Houston
$ 253,000
11207 Broadsweep Drive Drive
Houston, TX 77064
- Type
- Single Family
- Size
- 1,583 SqFt
- Rooms
- 3 Beds + 2 Baths
Houston
$ 285,900
10011 N Golden Meadow Drive
Houston, TX 77064
- Type
- Single Family
- Size
- 2,200 SqFt
- Rooms
- 5 Beds + 2 Baths
 The information being provided by Houston Association of REALTORS, Inc. is for the consumer's personal, non-commercial use and may not be used for any purpose other than to identify prospective properties consumers may be interested in purchasing. Any information relating to real estate for sale referenced on this web site comes from the Internet Data Exchange (IDX) program of the Houston Association of REALTORS, Inc. This web site may reference real estate listing(s) held by a brokerage firm other
